
Extensions, Loft Builds and Conversions, Project Managed in Sussex
Sometimes the project is bigger than a new kitchen. Whether it’s a loft extension with a wet room, an extension, or converting a commercial unit into a new home, we manage the whole job: the build, the trades, the joinery and the finish. You deal with the same two people from the first conversation to handover.
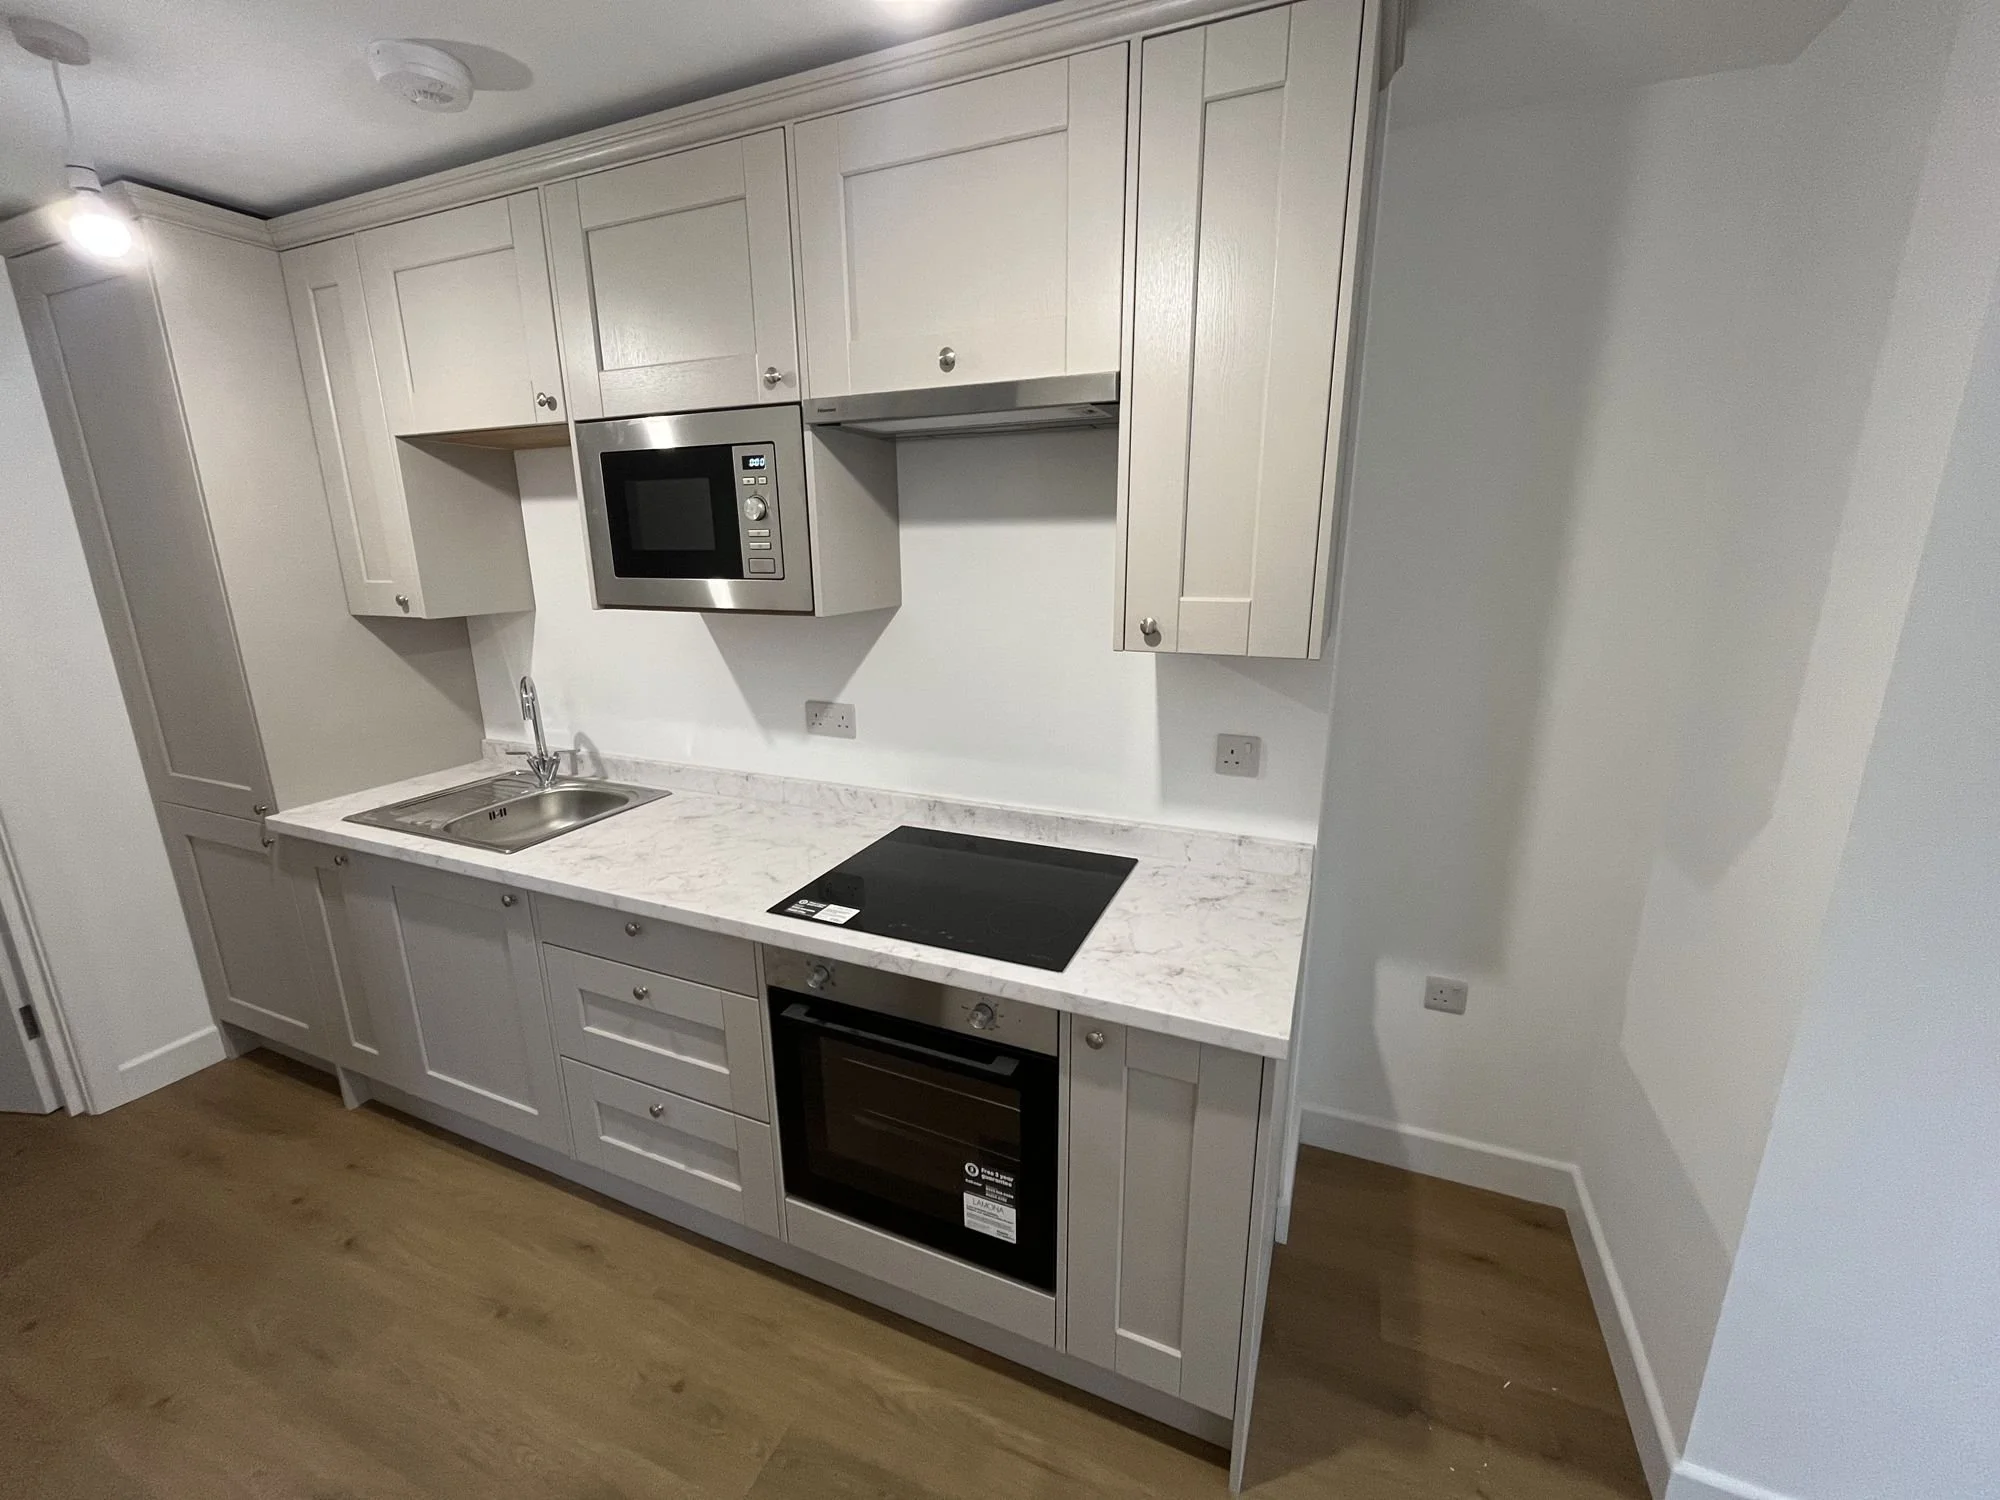
Managed from start to finish
-
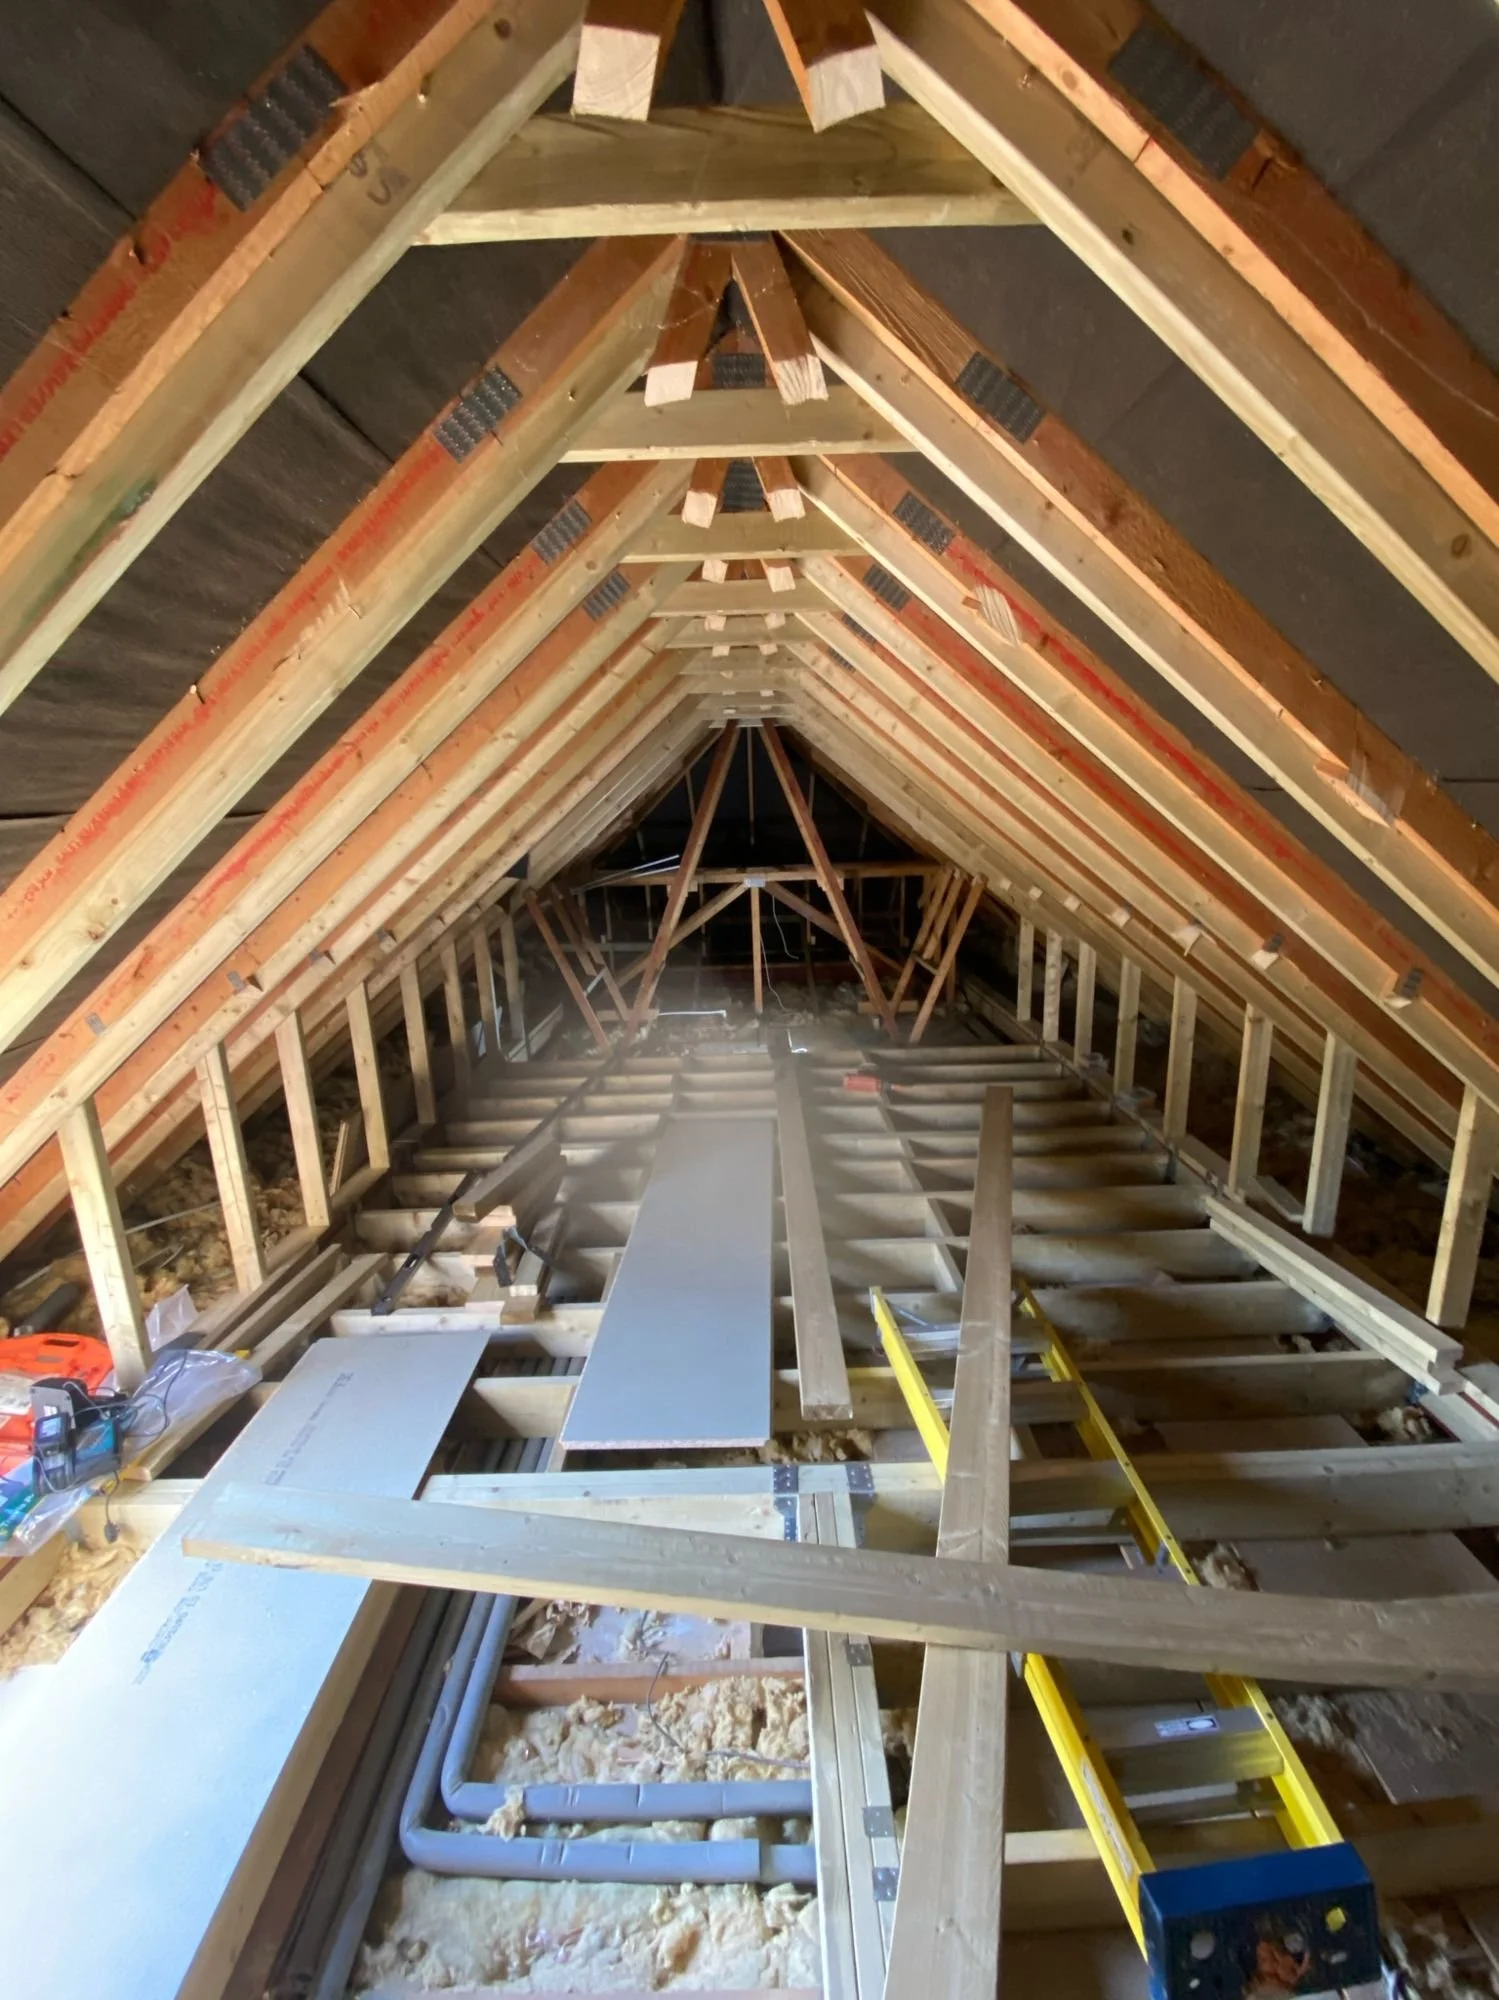
We plan it.
It starts with a free site visit to understand what you want the space to do. We agree clear expectations of time and cost before work begins, arrange a structural engineer where the project needs one, and work closely with your architect or designer.
-
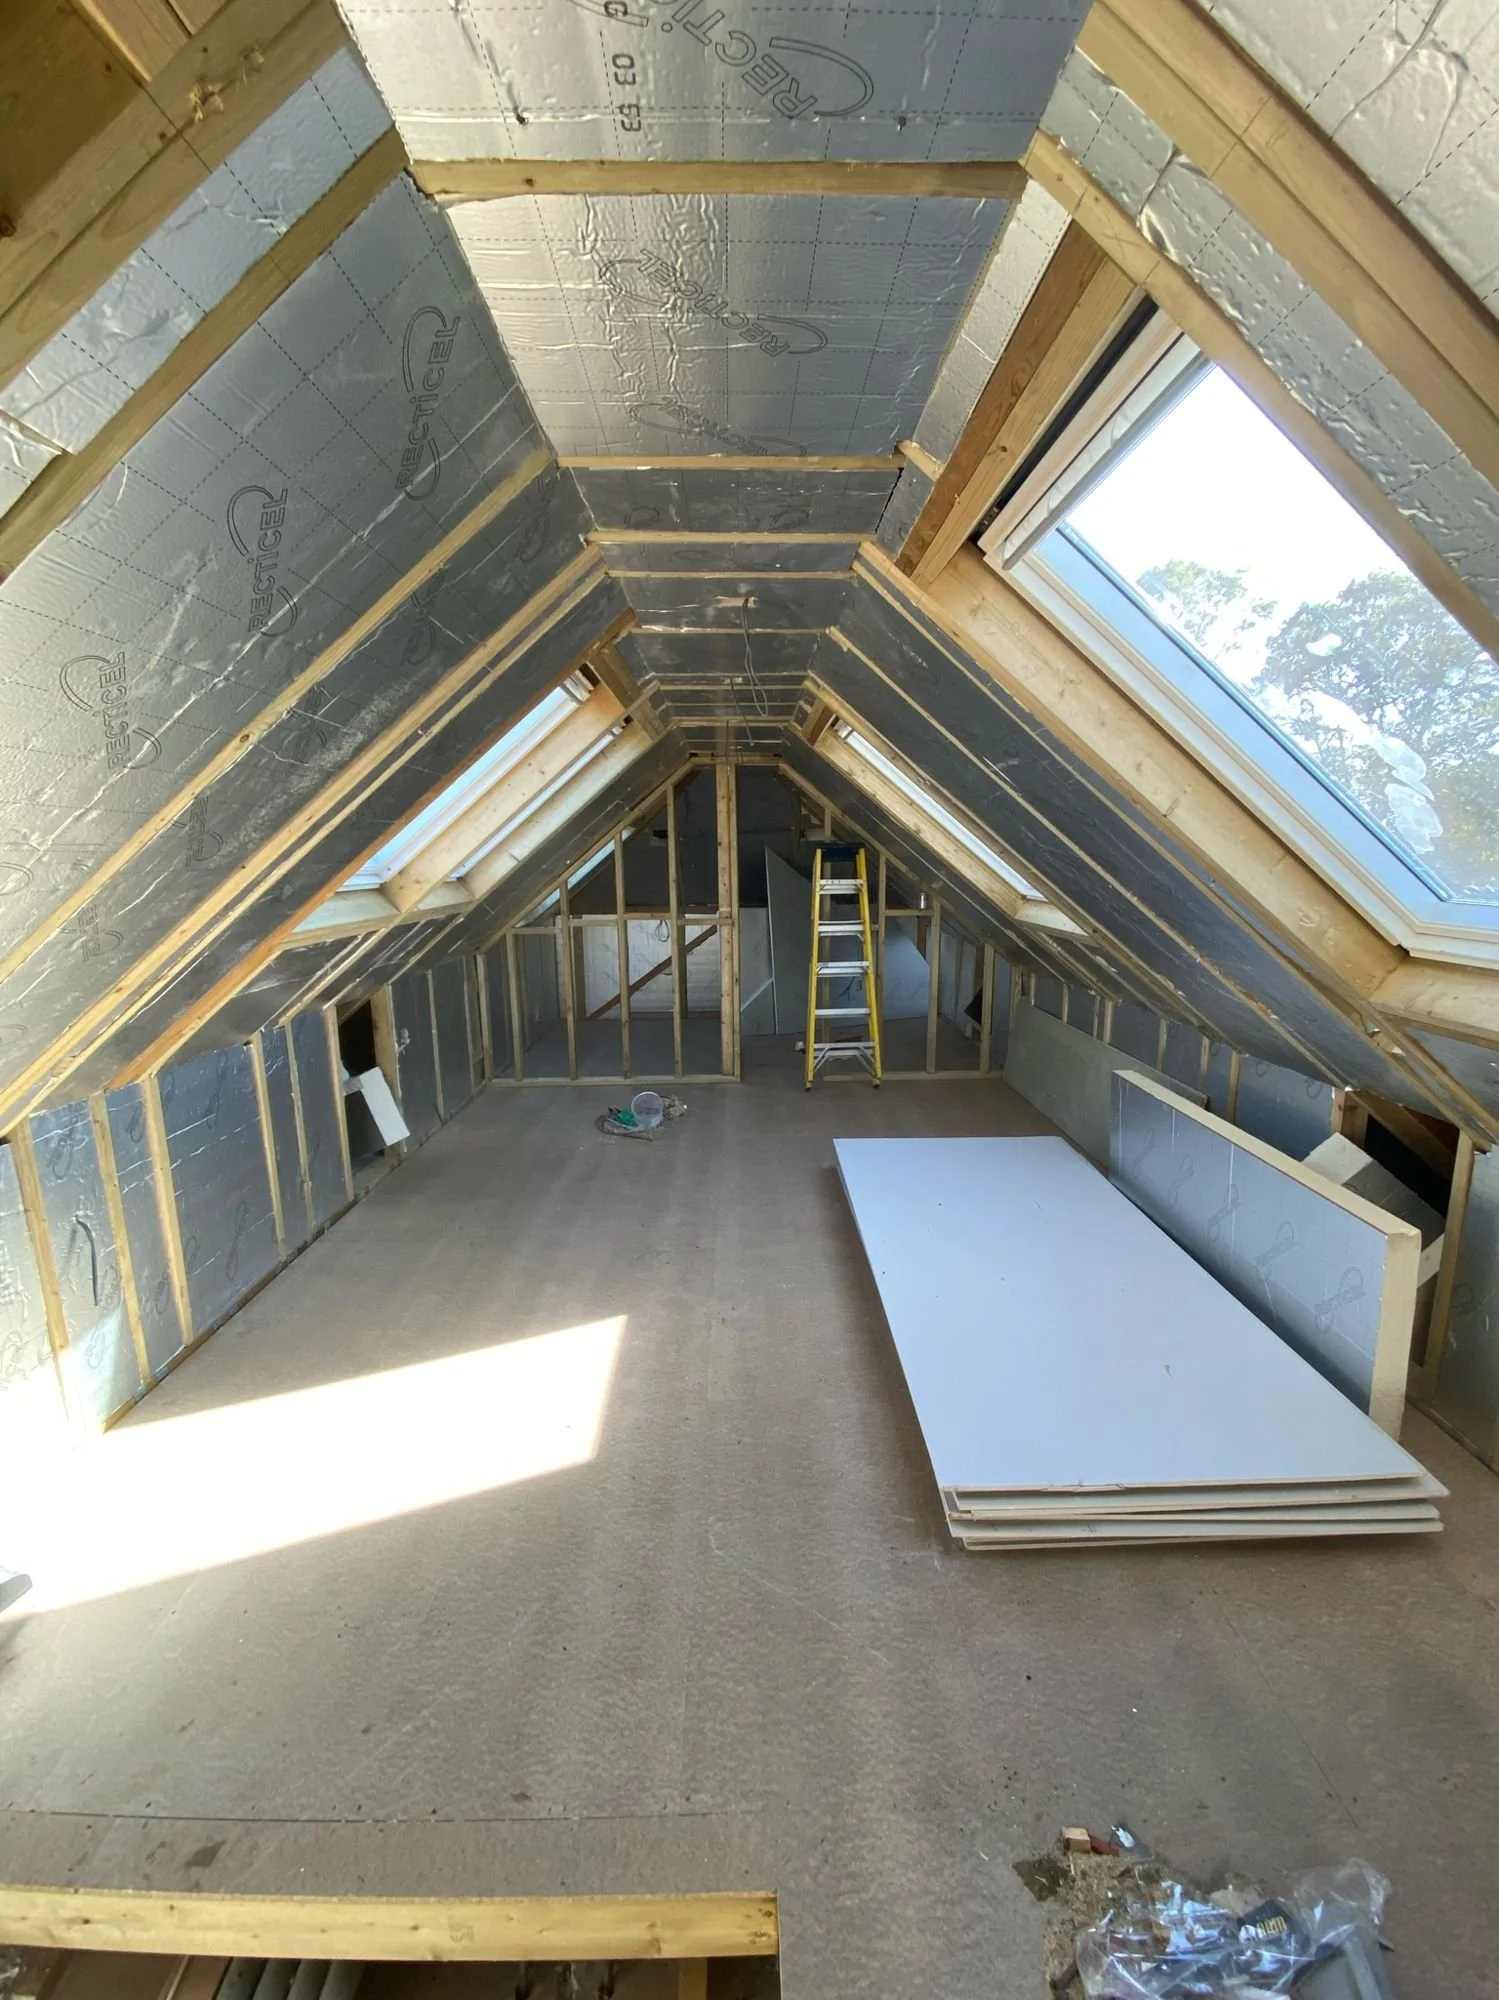
We build it.
The structural works are carried out by our trusted partner trades under our project management. We schedule and coordinate every stage, so you're not juggling contractors.
-
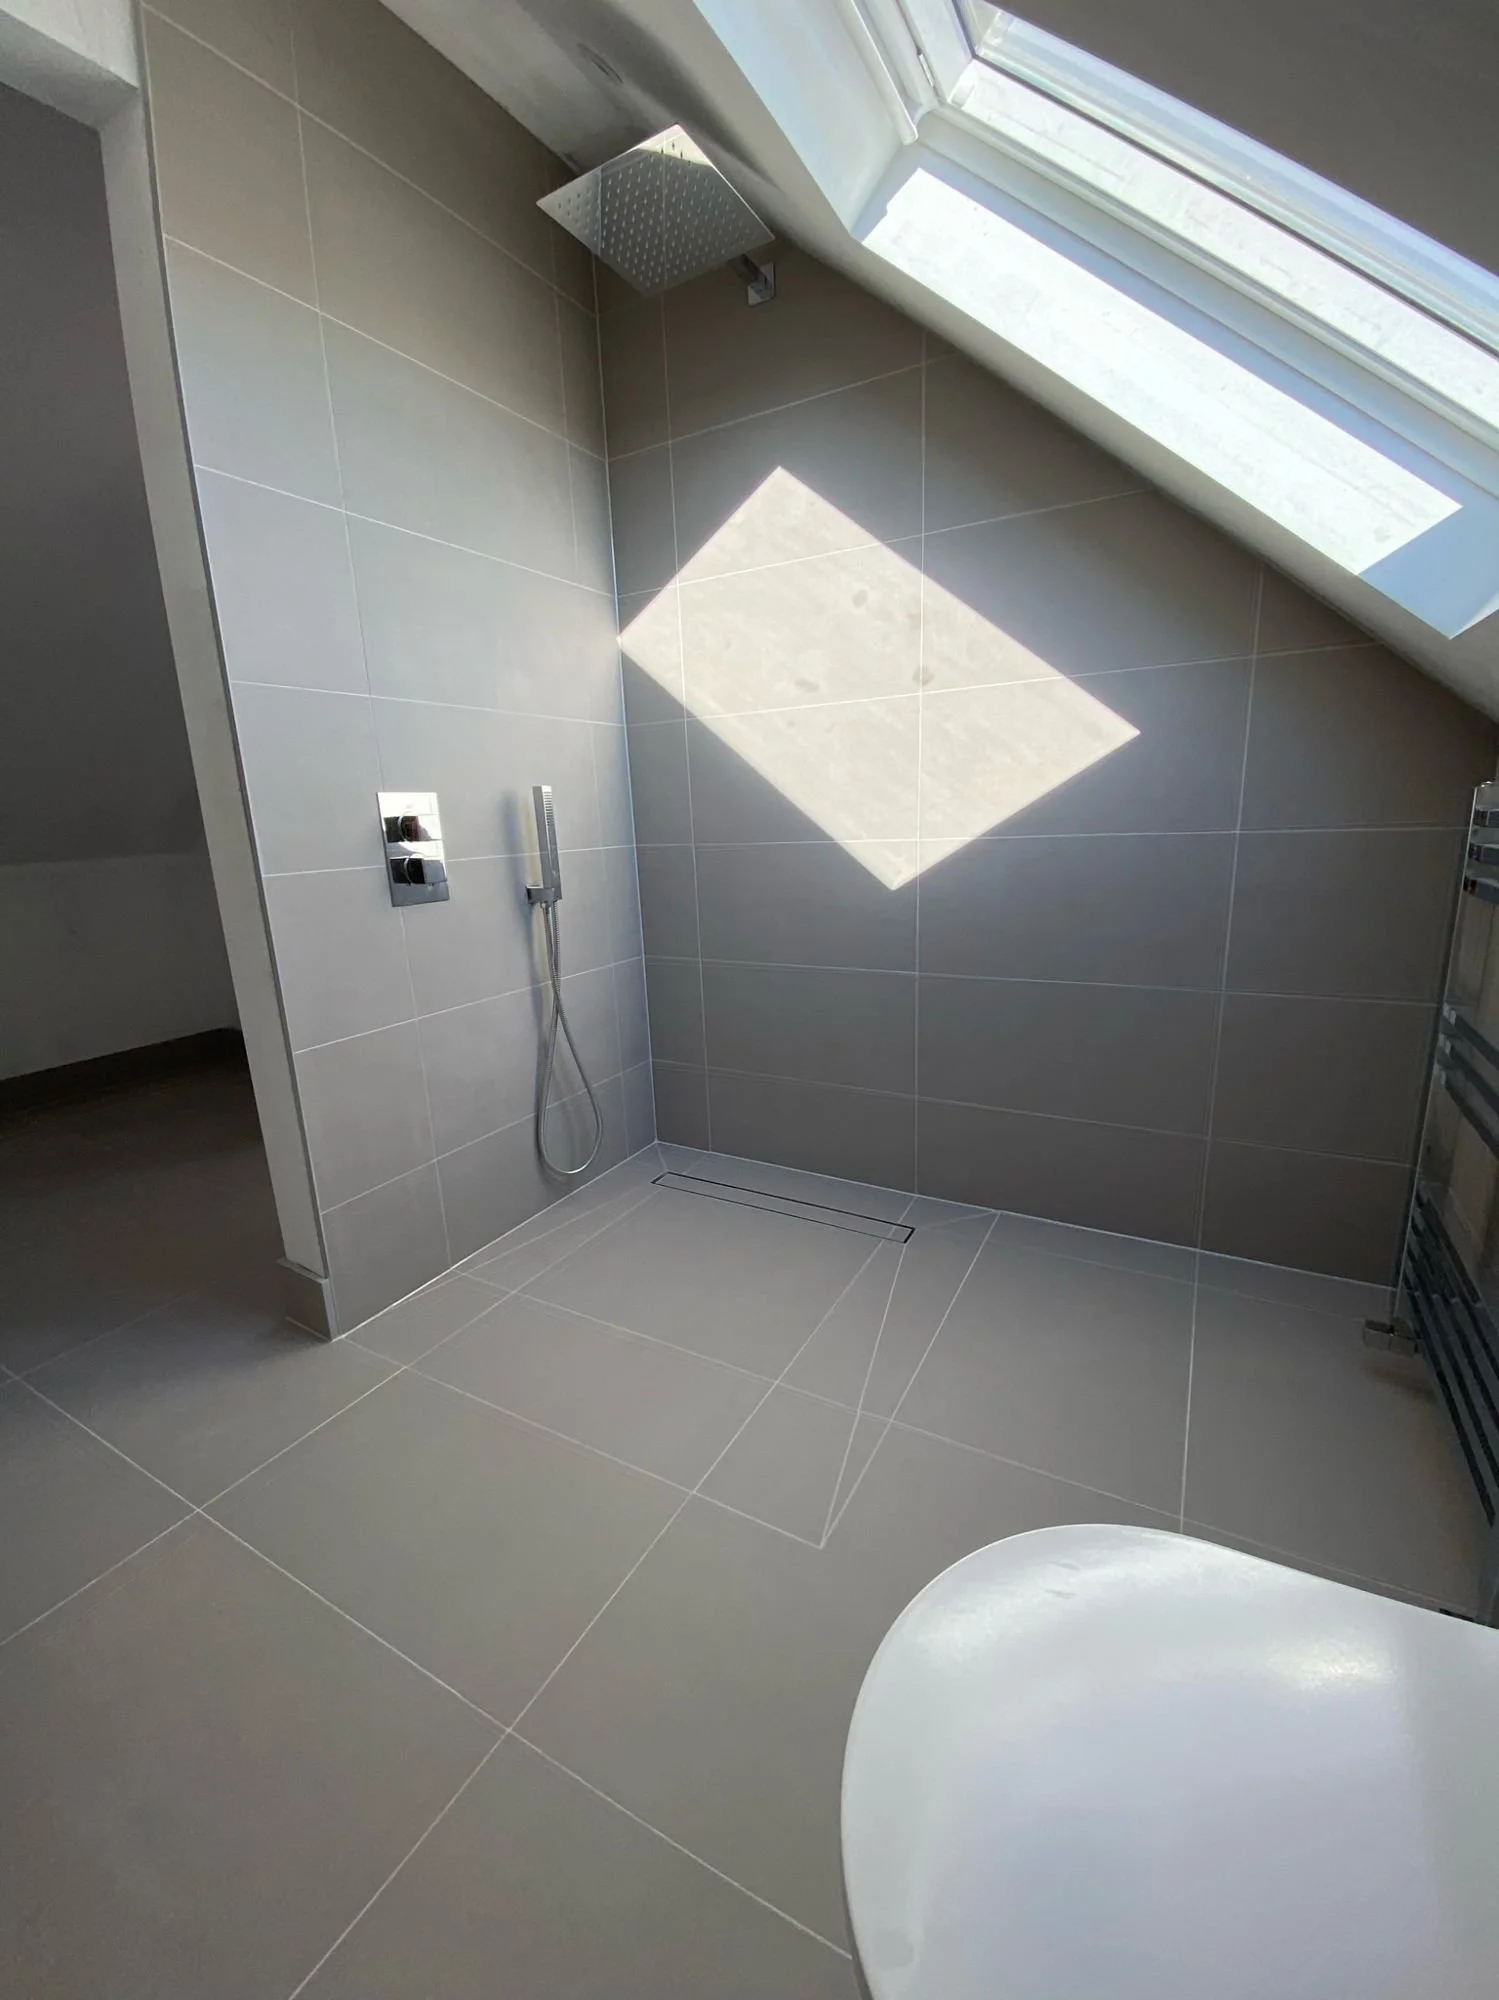
We finish it.
The finishing is what we're known for: wet rooms, bathrooms, kitchens and bespoke joinery made to fit the space exactly, then signed off with you.
What we take on
-
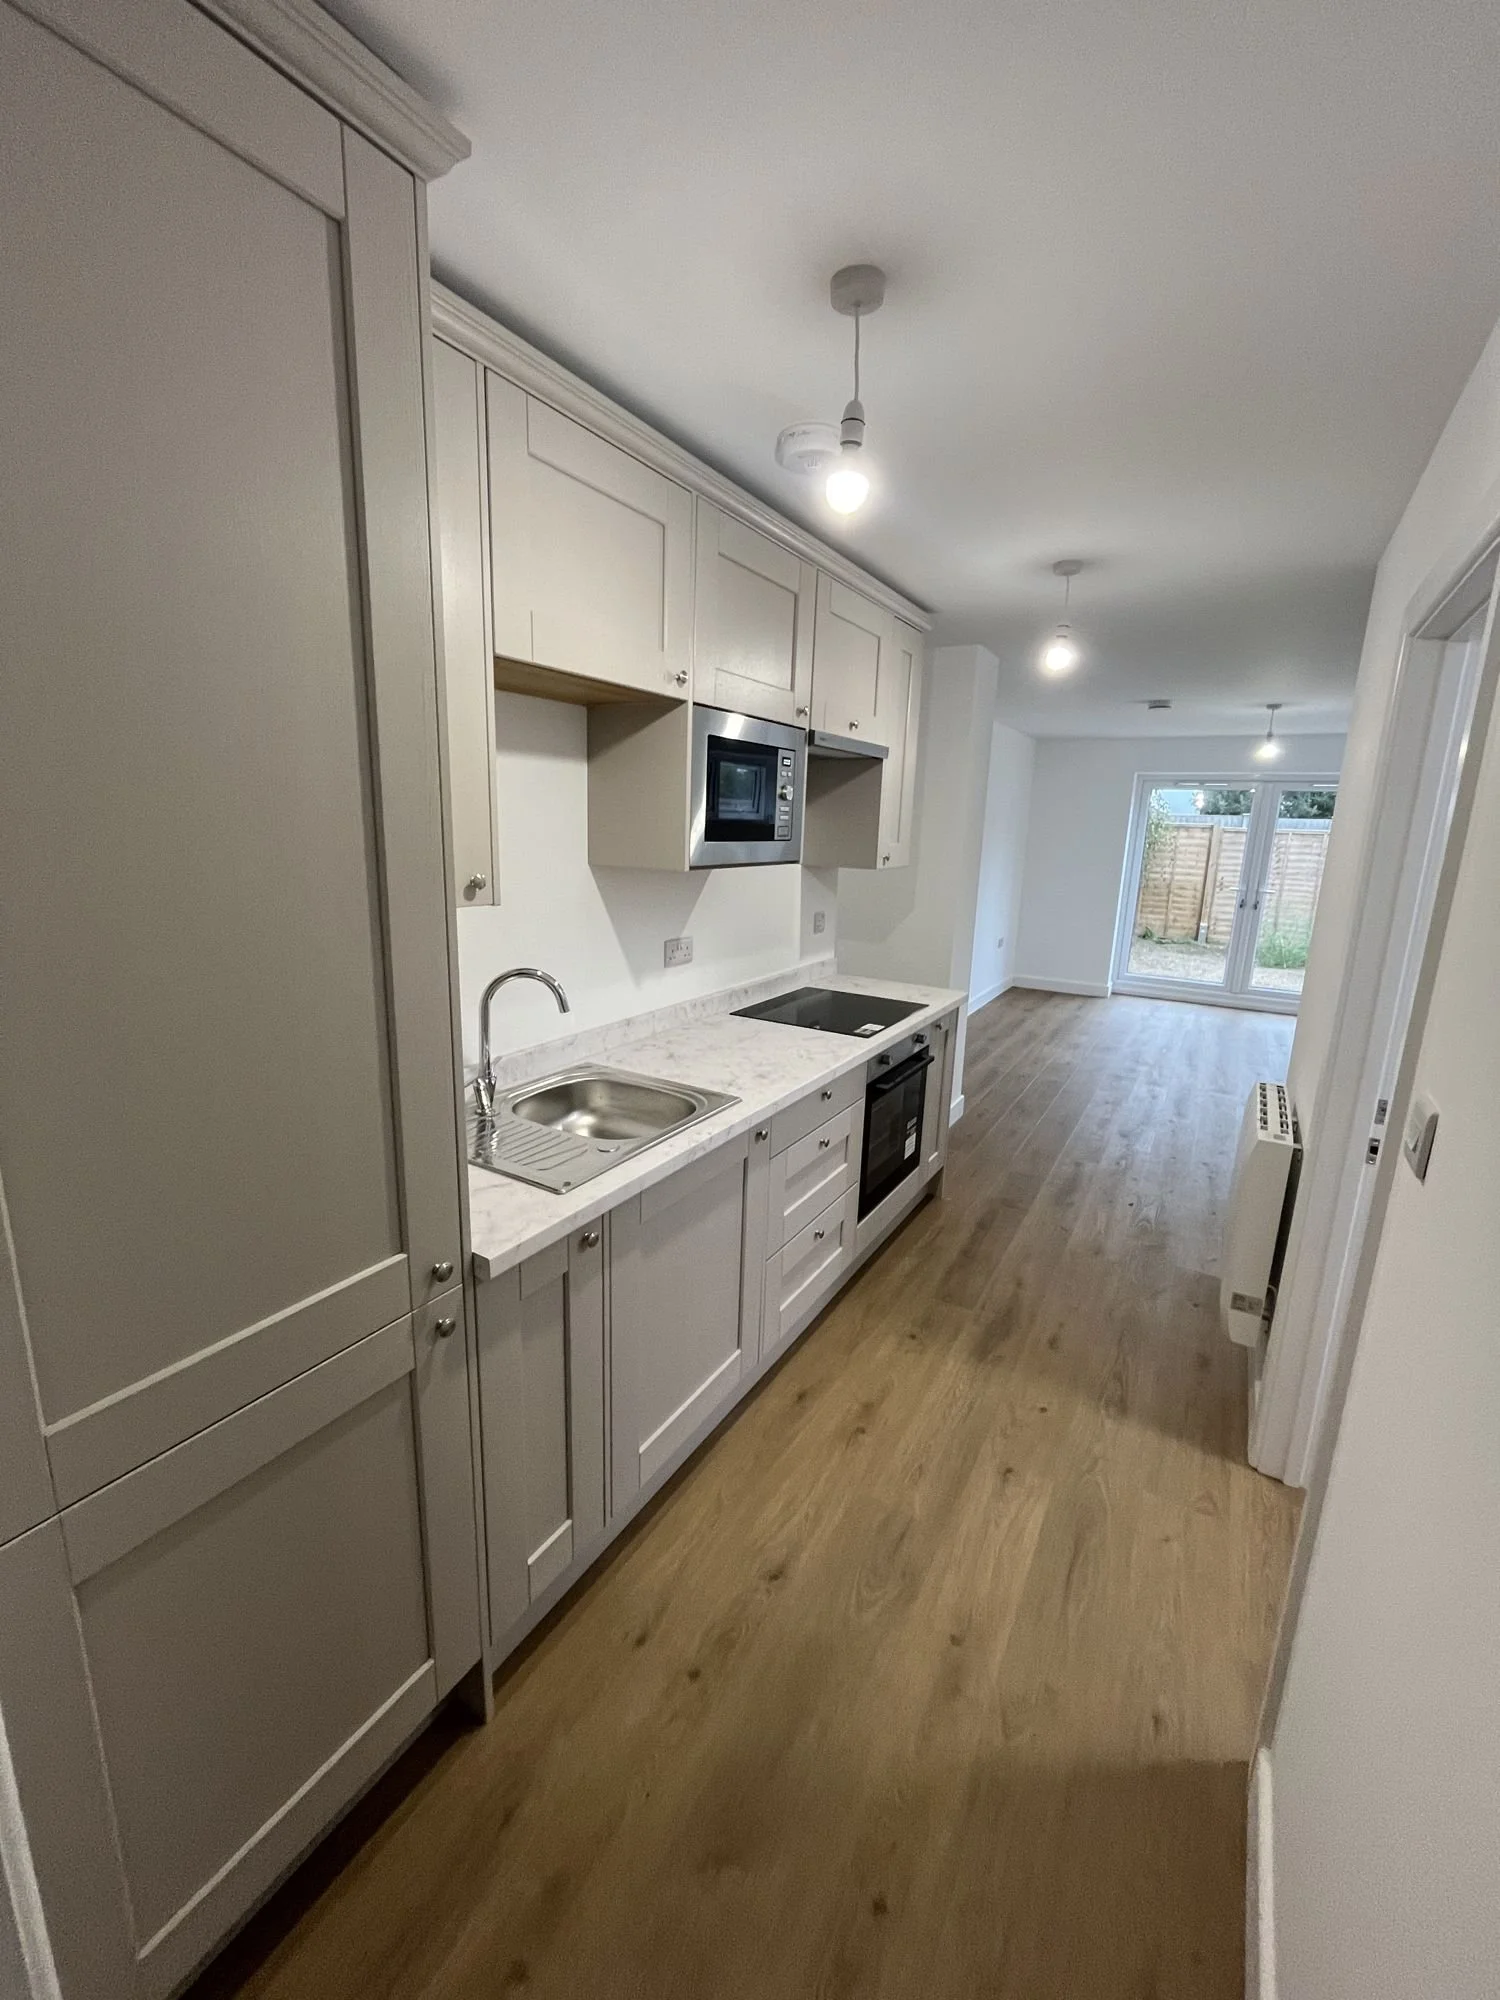
Full project management
One point of contact for the whole project. We arrange structural engineers where needed, schedule our partner trades, keep you updated and manage the project throughout, for homeowners and for architects who need a trusted team to deliver their design.
-
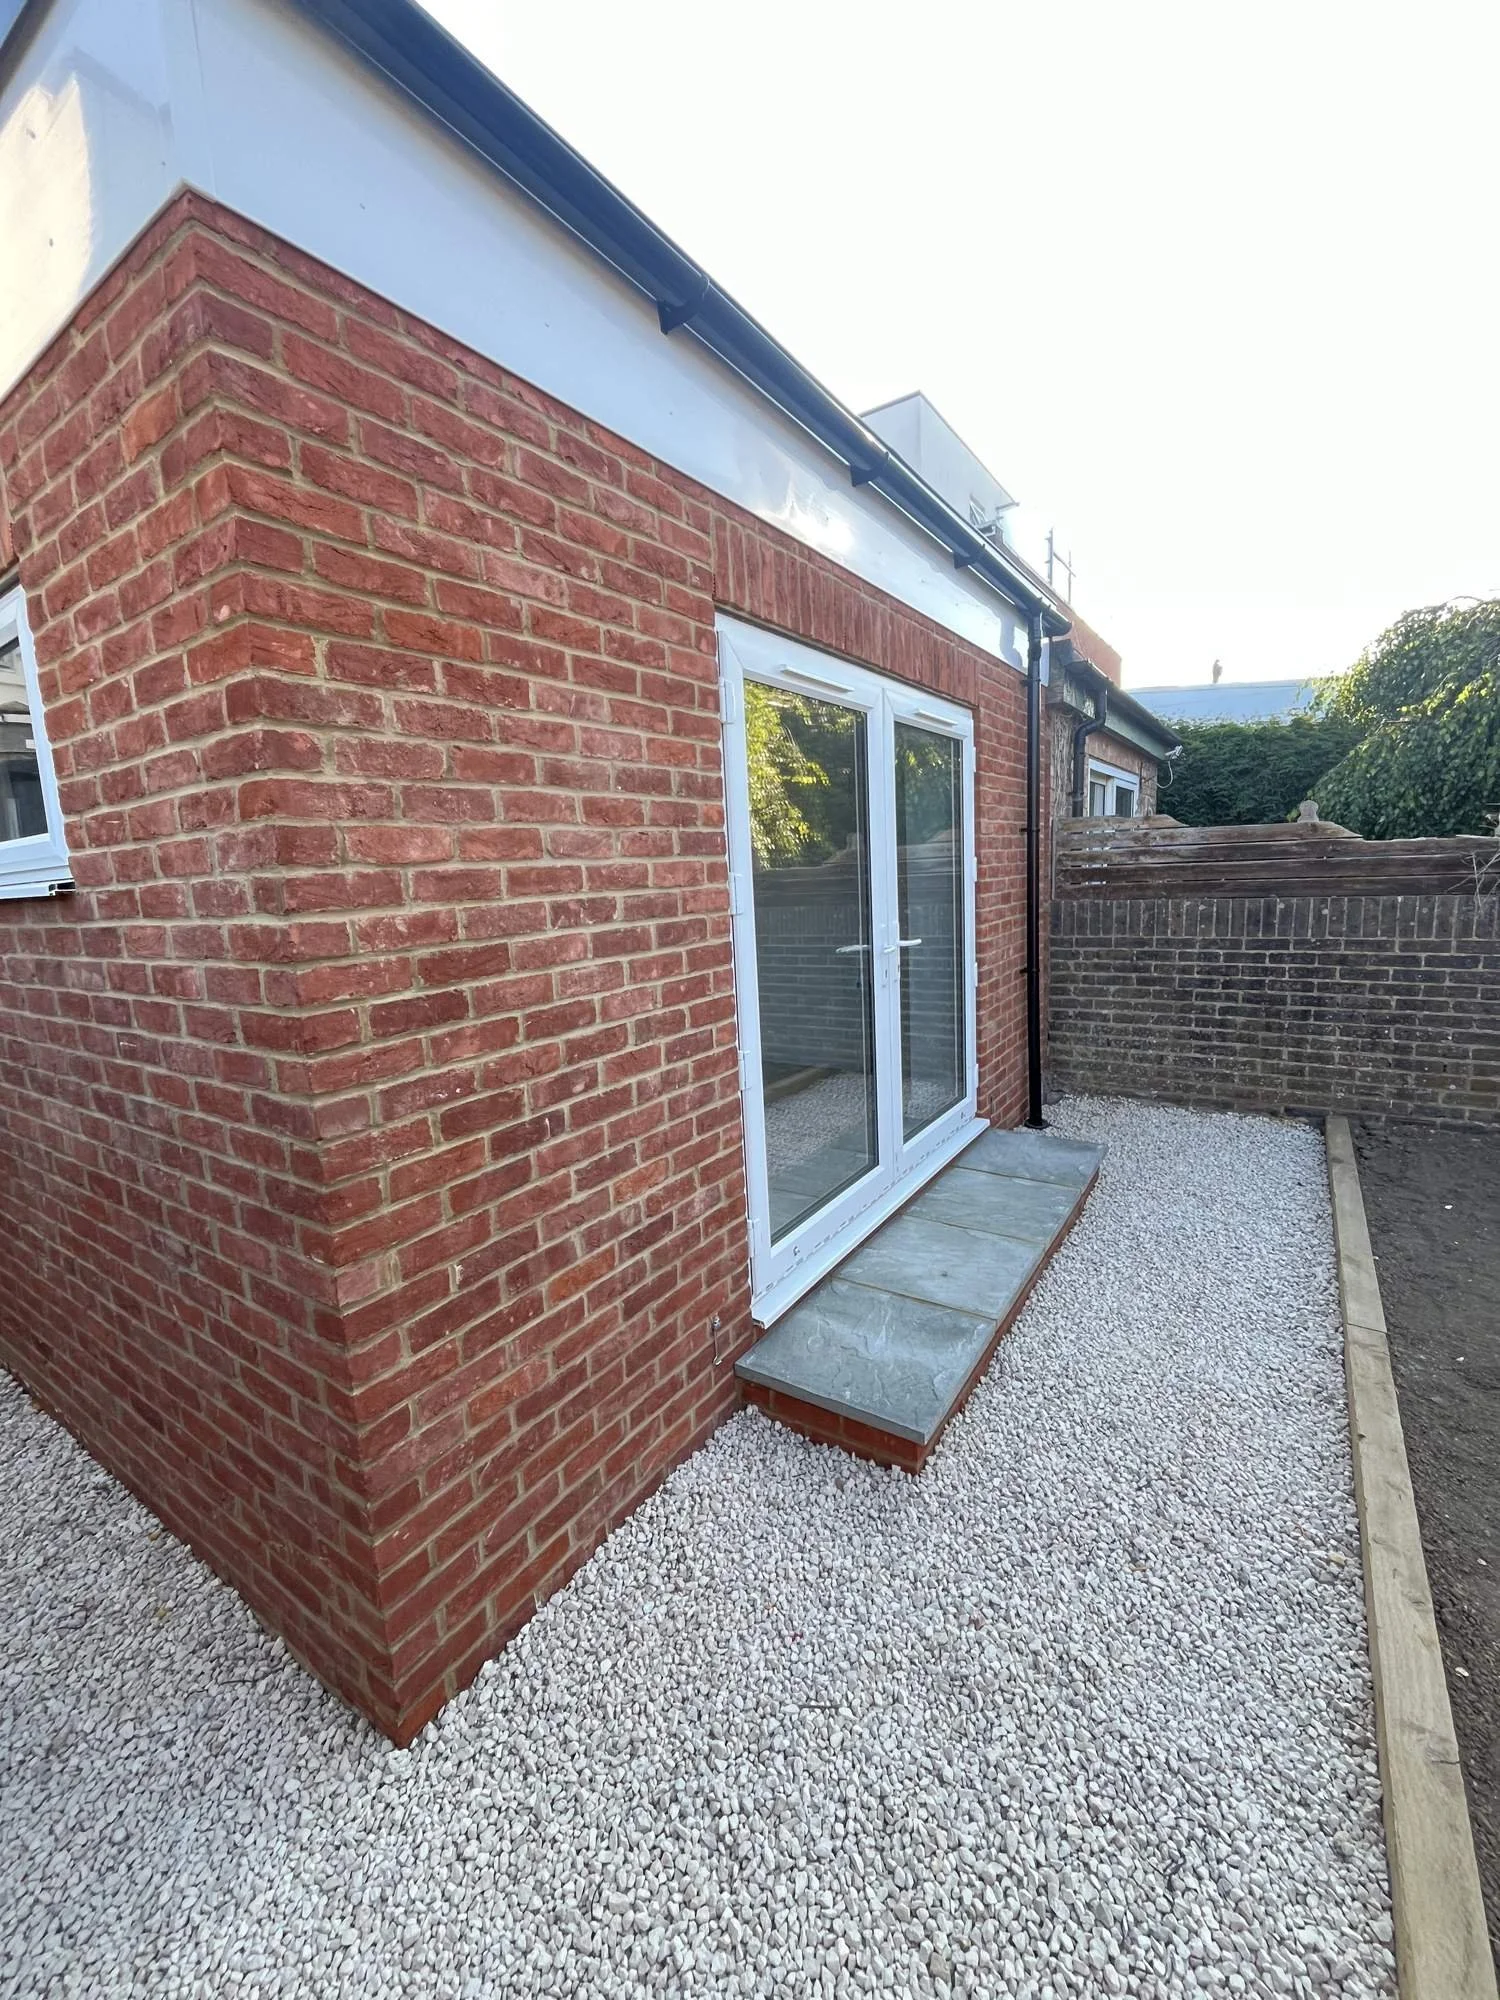
Extensions and conversions
Loft extensions, extensions and conversions, built by our trusted partner trades under our project management. From a loft extension with a new wet room to converting a commercial unit in Portslade into a large one-bedroom garden flat, we take it through to a finished, liveable home.
-
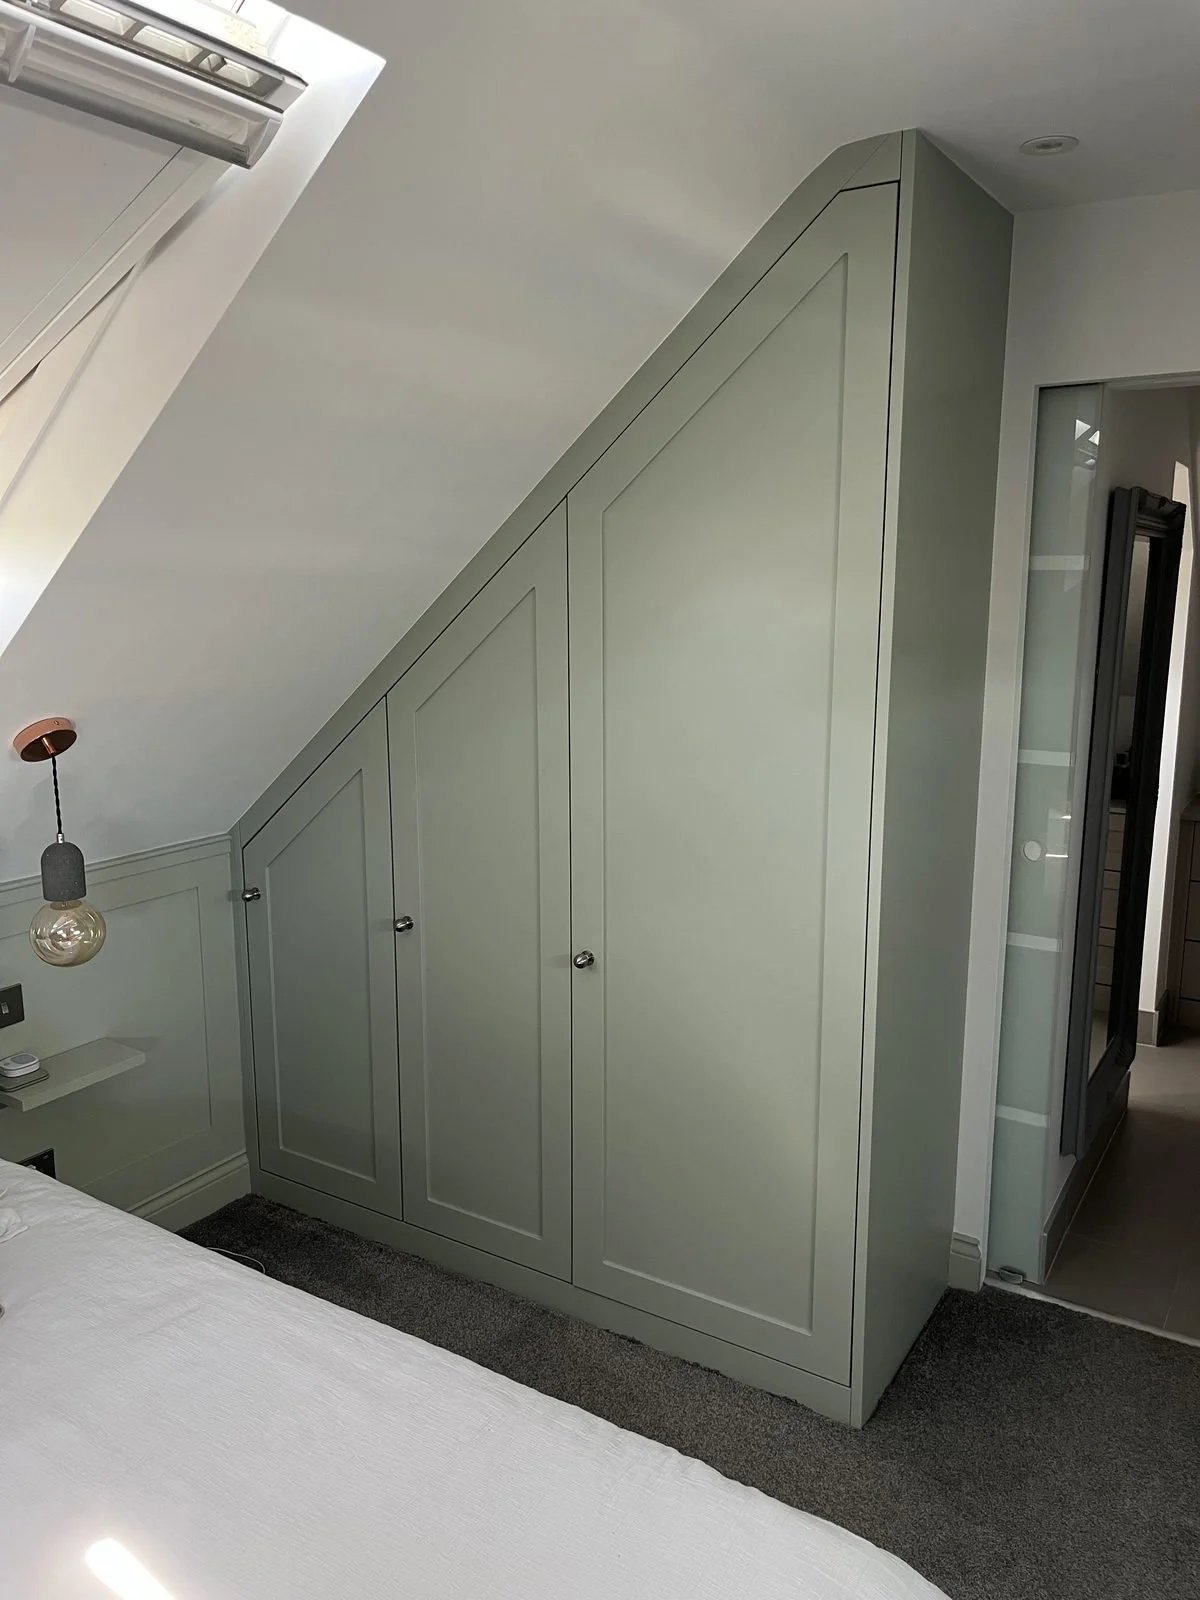
Bespoke joinery
Fitted wardrobes, storage and kitchens made to measure from the Egger board range, with doors finished to suit your space, including colour-matched to your walls.
-
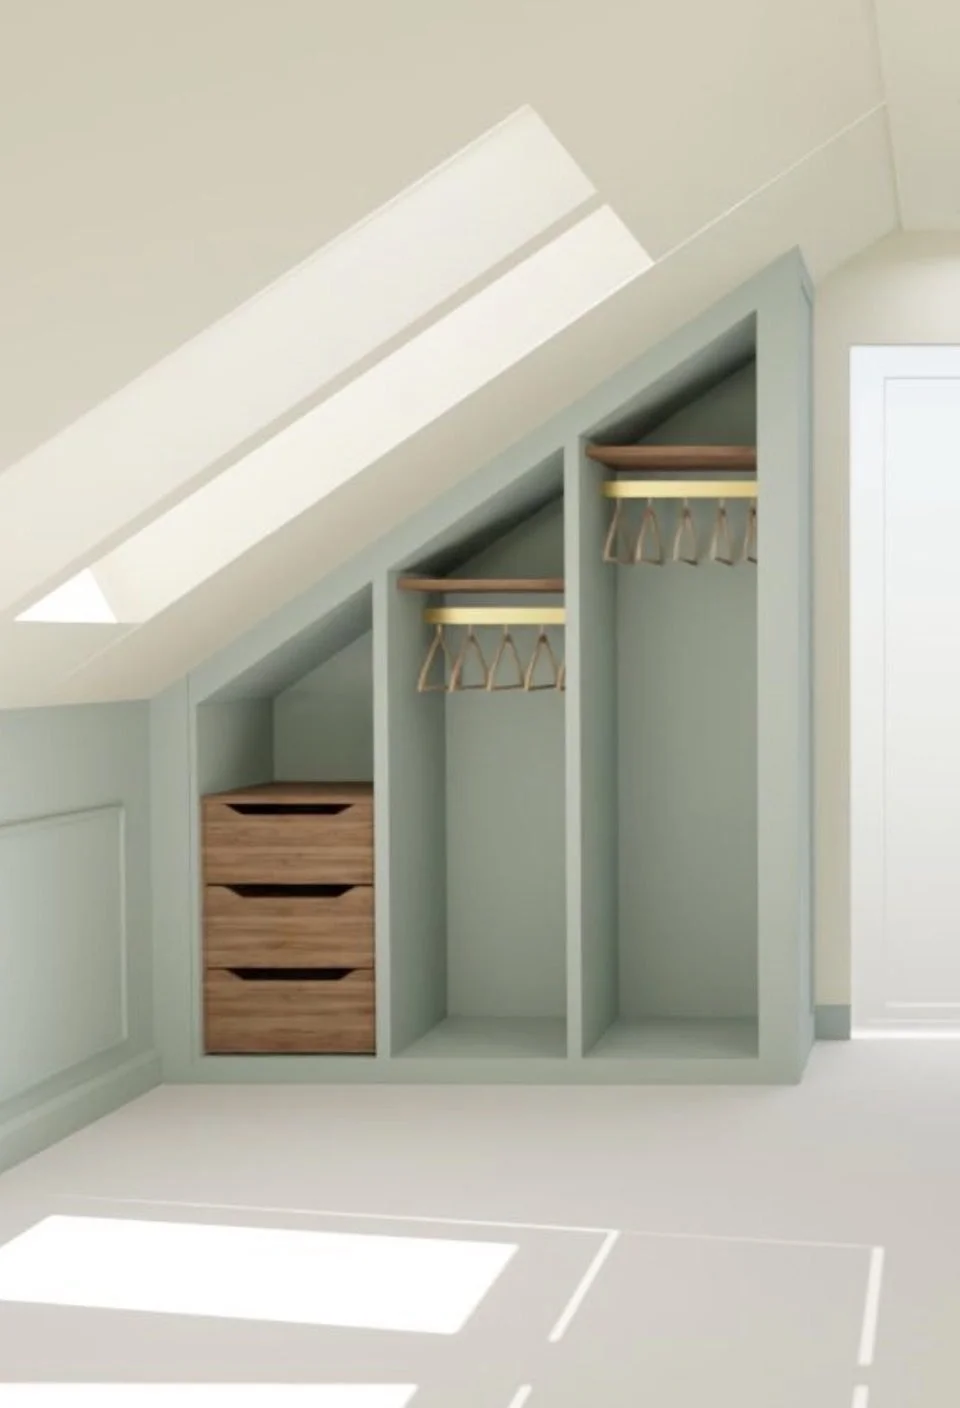
Loft storage and eaves wardrobes
Sloping ceilings and awkward eaves become useful storage, with stepped wardrobe runs and interiors fitted out with drawers, shelves and hanging rails.
Recent larger projects
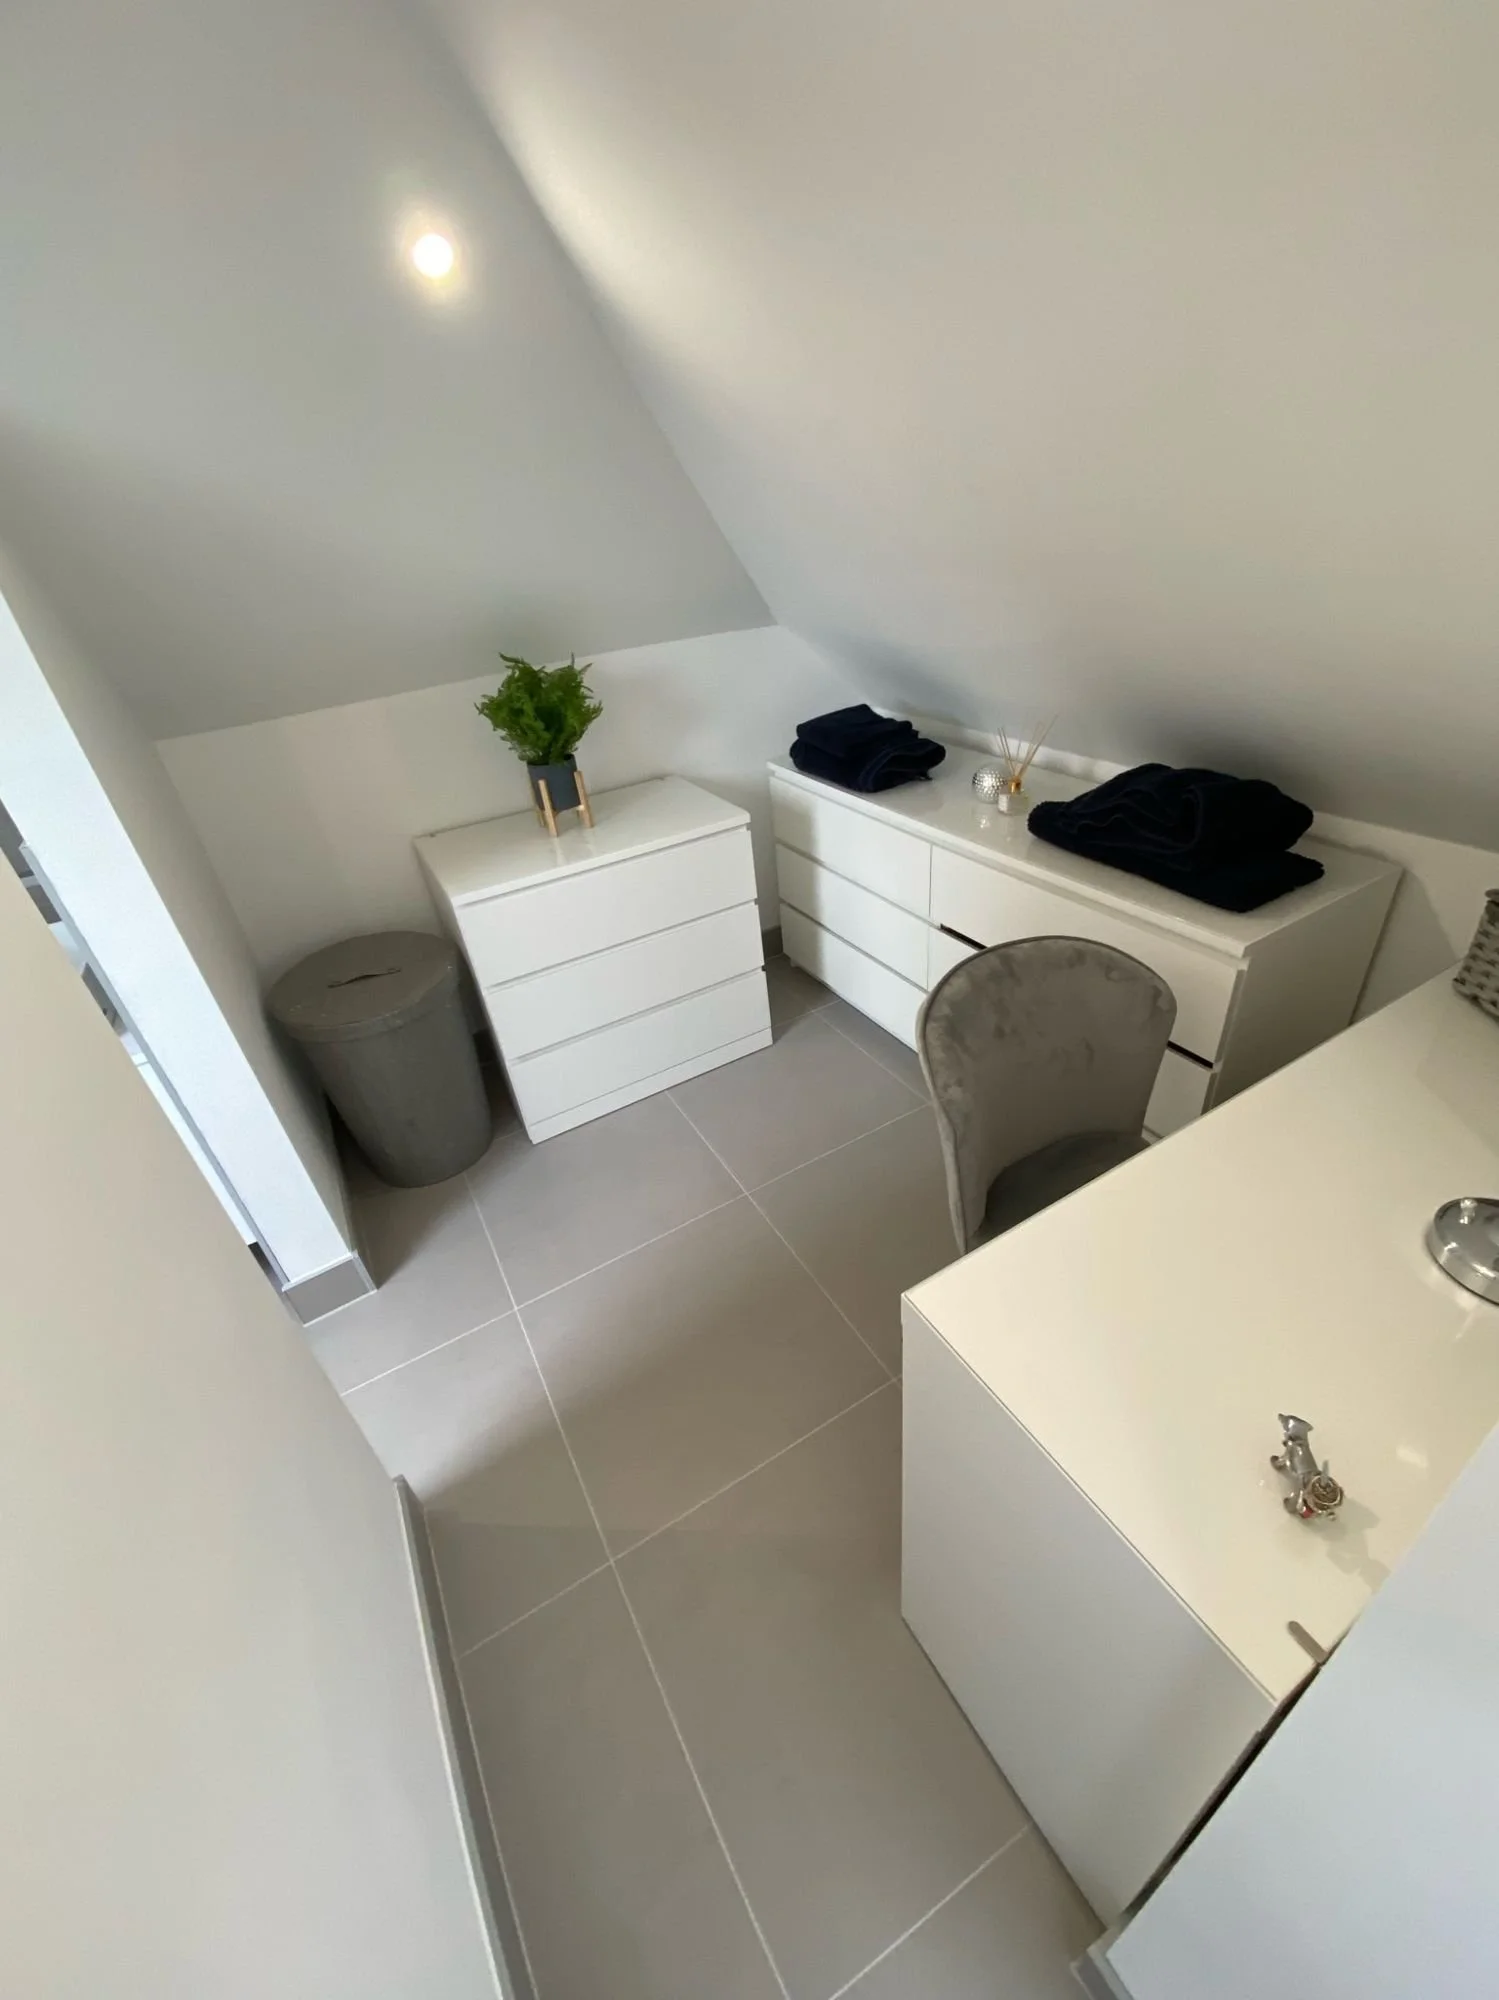
Loft extension and wet room – full build and installation, project managed.
Garden flat conversion, Portslade – a commercial unit extended and converted into a large one-bedroom garden flat, fully project managed for Lightbox Architecture.
Bespoke loft wardrobes – stepped Egger-board wardrobes under the eaves, with doors sprayed to match the wall colour.
Cream Shaker kitchen and fitted joinery
Read about Our Process
FAQs
-
Yes. We project manage loft extensions, extensions and conversions, including converting a commercial unit in Portslade into a large one-bedroom garden flat. Our trusted partner trades carry out the structural works under our management, and we finish the space with kitchens, bathrooms and bespoke joinery.
-
Yes. We set clear expectations of time and cost, arrange a structural engineer where needed, coordinate our partner trades and manage the project throughout, so you have one point of contact from start to handover.
-
Yes. We deliver projects for design partners, such as the Portslade garden flat we project managed for Lightbox Architecture, building to their design and handling the trades on site.
-
Yes. We make bespoke wardrobes and storage for sloping ceilings and eaves from the Egger board range, with interiors of drawers, shelves and hanging rails.
-
We’re based in Worthing and work across East and West Sussex, including Brighton & Hove, Portslade and Shoreham-by-Sea.
-
Start with a free site visit to talk through the project. If you'd like to go ahead, we prepare a full written quotation for a small fee, which is deducted from the cost of the job if you go ahead with us.
Got a bigger project in mind? We'll manage it from first idea to finished space
Extensions, loft builds, conversions and bespoke joinery in Worthing, Brighton, Portslade, Shoreham and surrounding areas on the South Coast.