
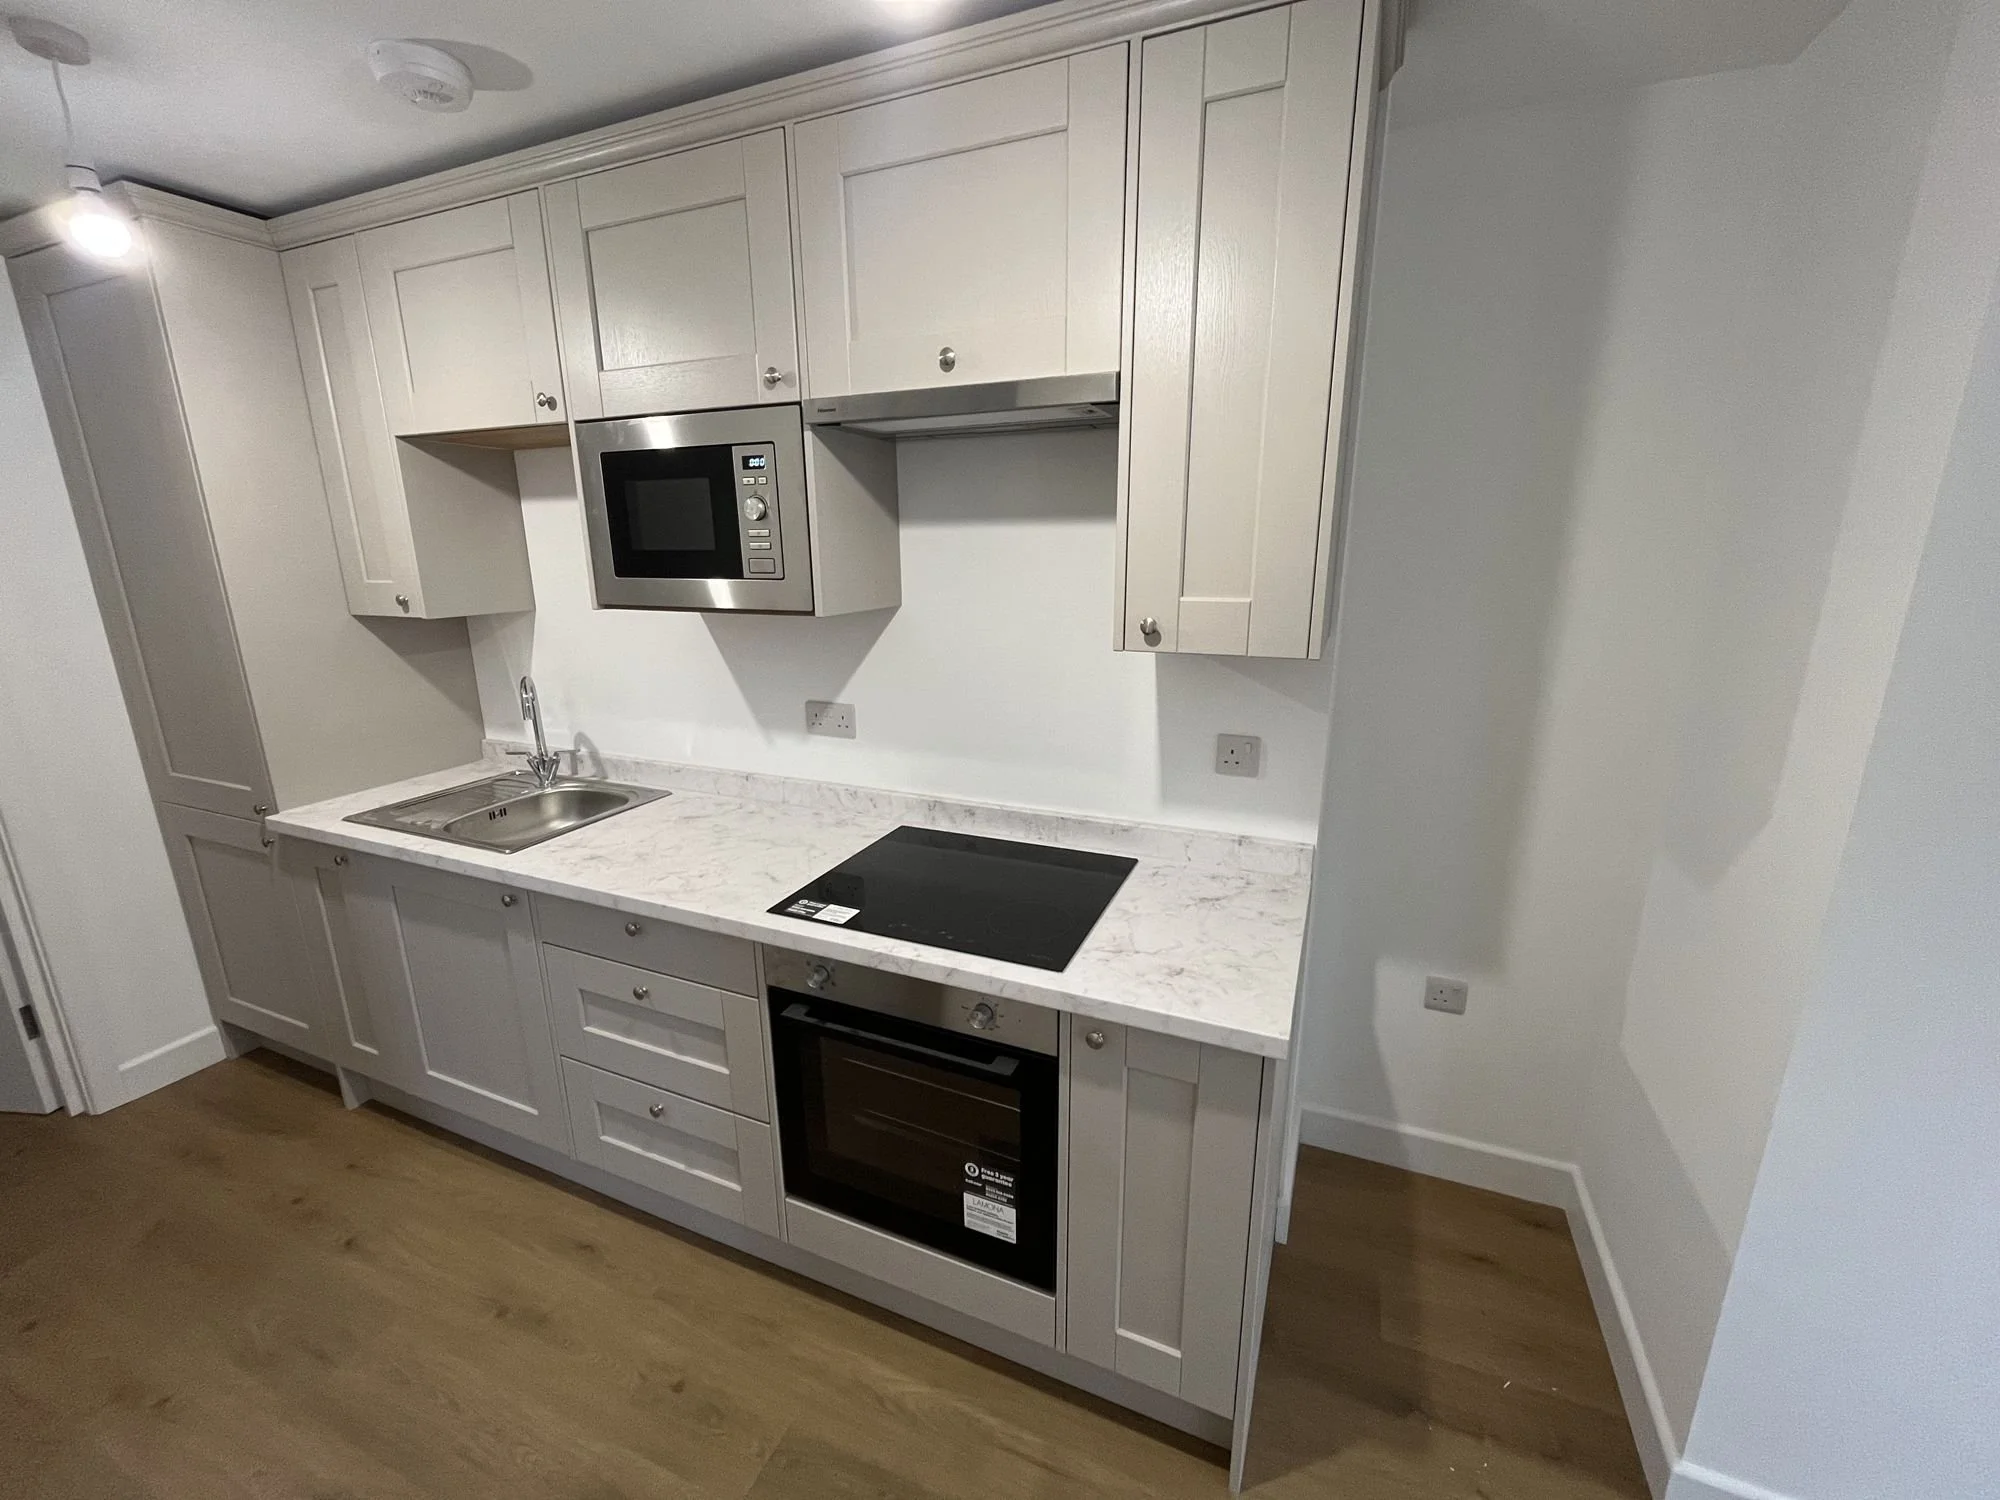
Garden flat conversion, Portslade
The extension and conversion of a commercial unit into a large one-bedroom garden flat in Portslade, fully project managed by Grover Kitchen & Bathrooms for our design partner, Lightbox Architecture.
The project
We project managed the full extension and conversion of this commercial unit, working to designs by Lightbox Architecture. We arranged the structural engineer, and our partner trades carried out the structural works under our project management.
The finished flat
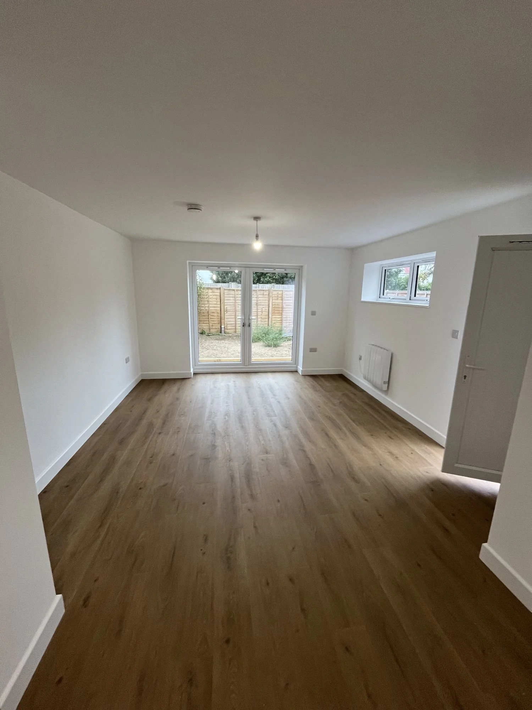
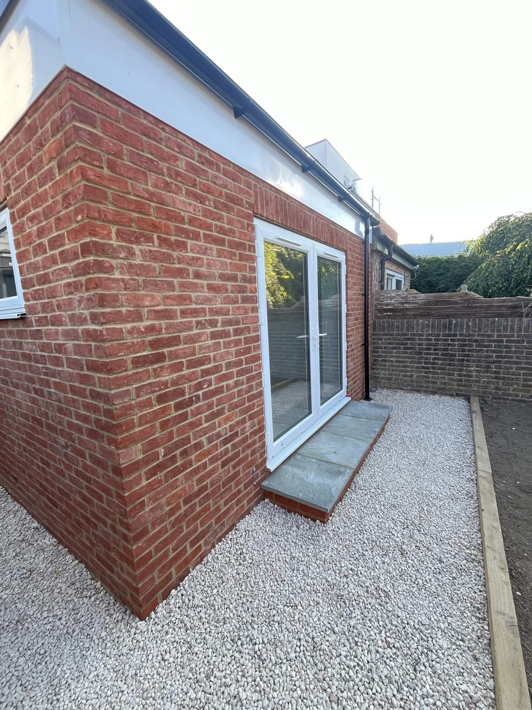
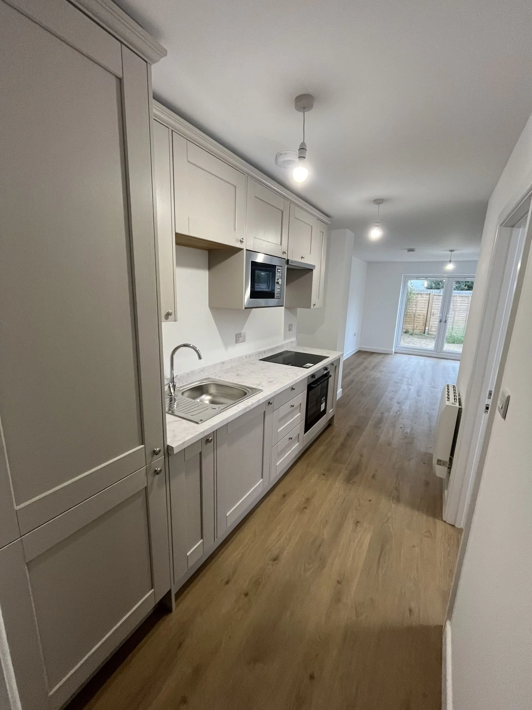
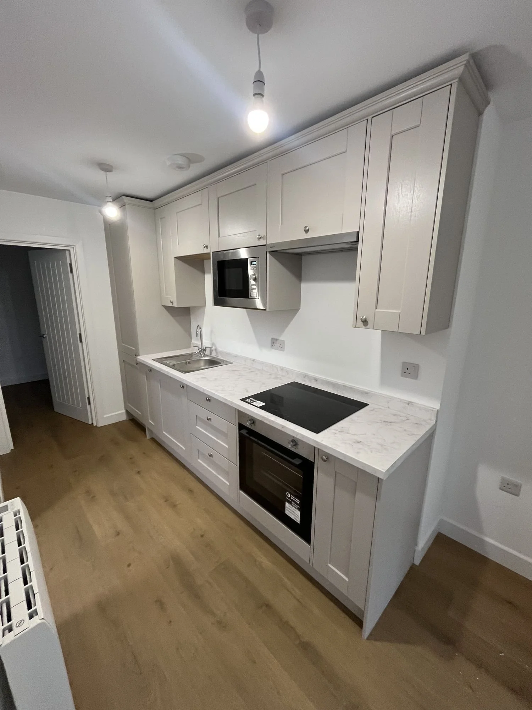
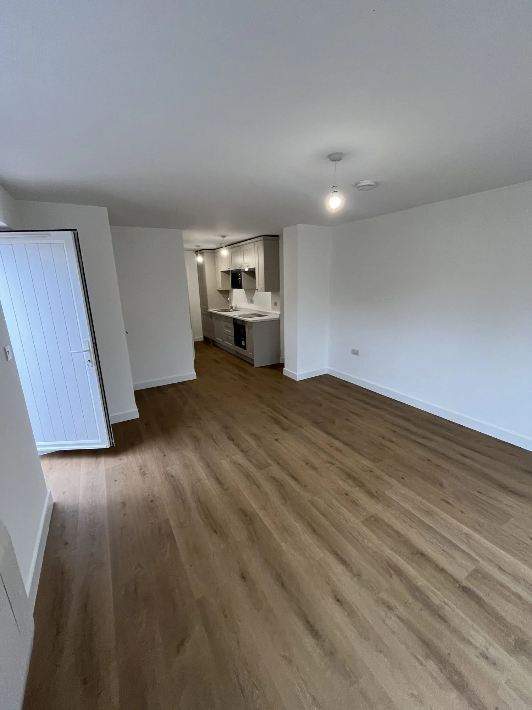
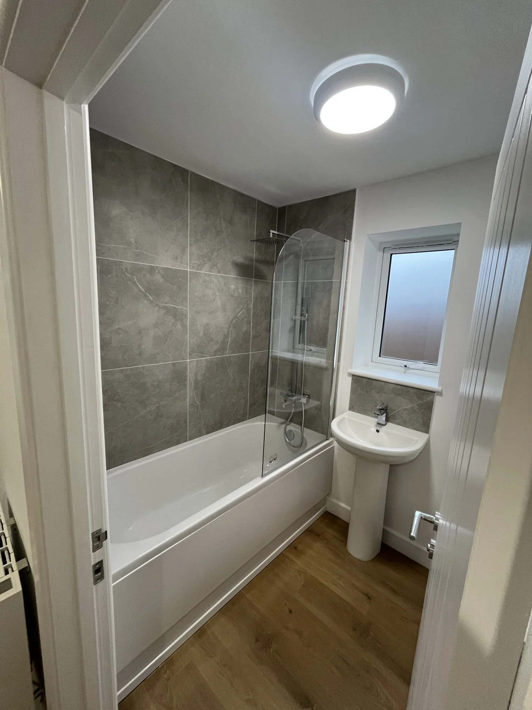
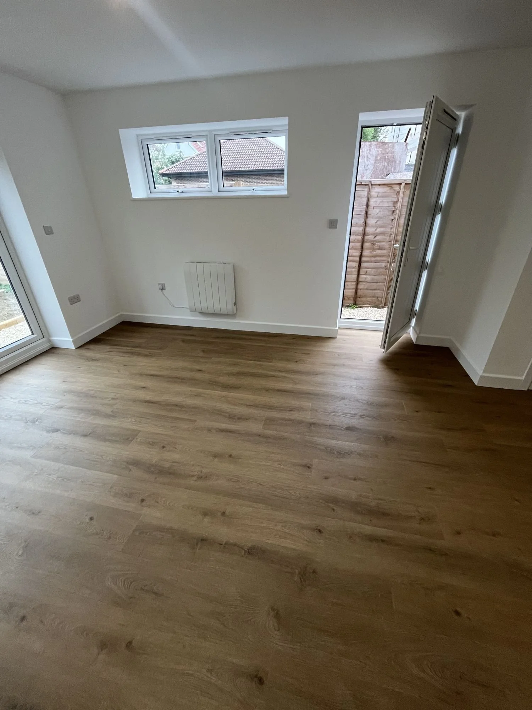
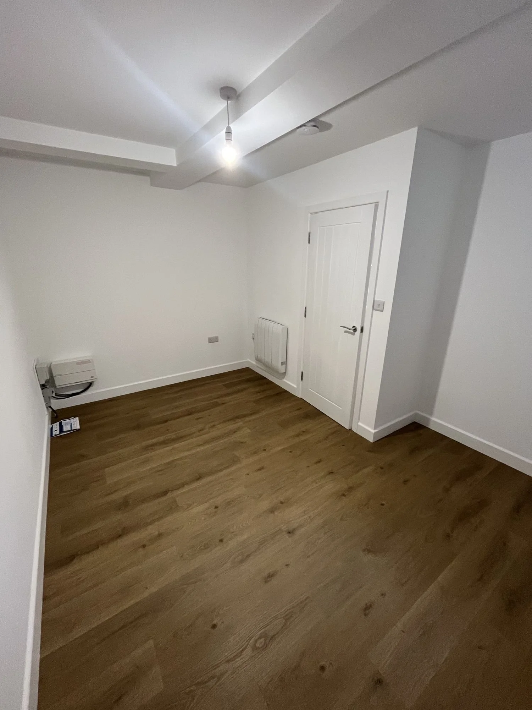
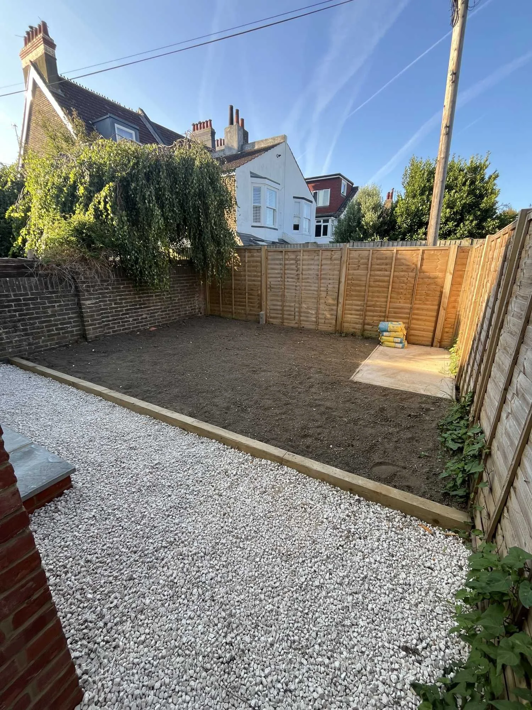
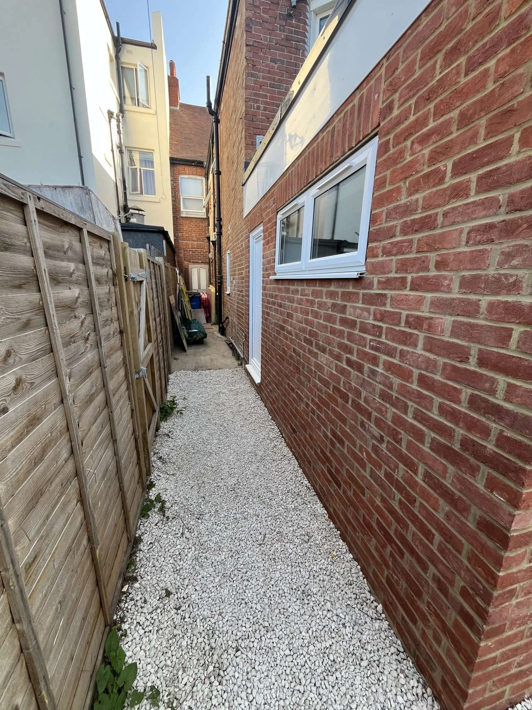
The flat now has a new brick rear extension with glazed doors opening onto a gravel garden. Inside, wood-effect flooring runs through an open-plan kitchen and living space. The kitchen units are from the Egger board range, with doors from our supply partner. The bathroom has grey wall tiles, a bath with shower screen and a pedestal basin.
Planning a project?
Tell us what you have in mind.