
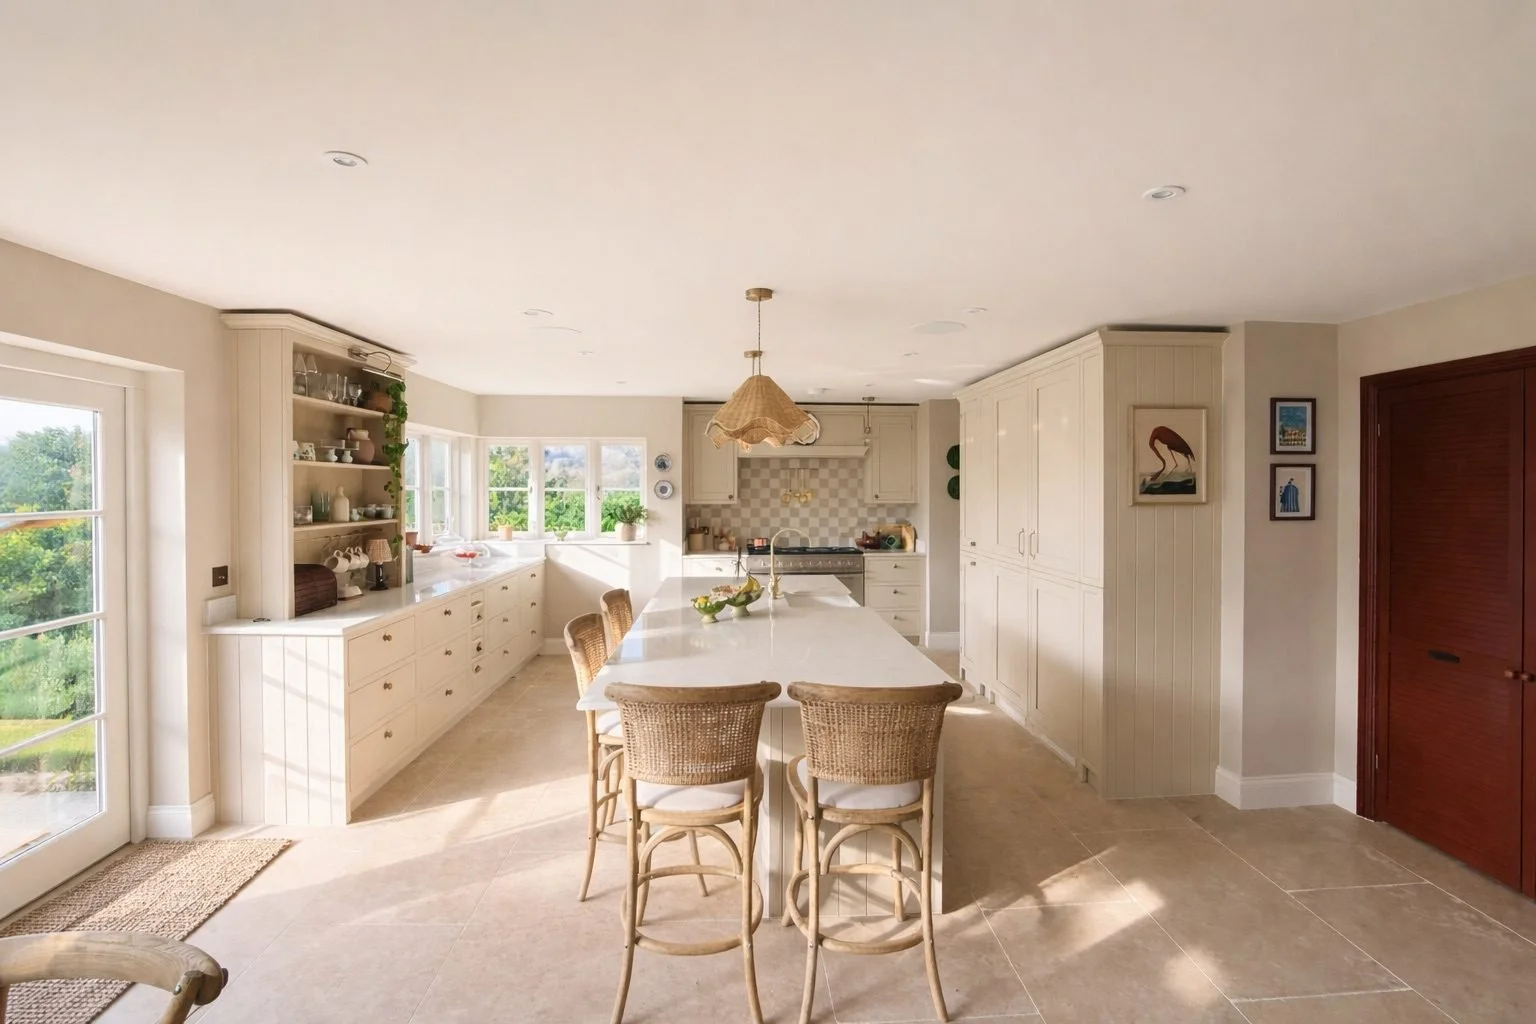
Cream Shaker kitchen and fitted joinery
We designed, built and fitted this cream Shaker kitchen and the joinery that runs through the rest of the house: pantry, dresser, living-room bookcase and hallway panelling.
The kitchen
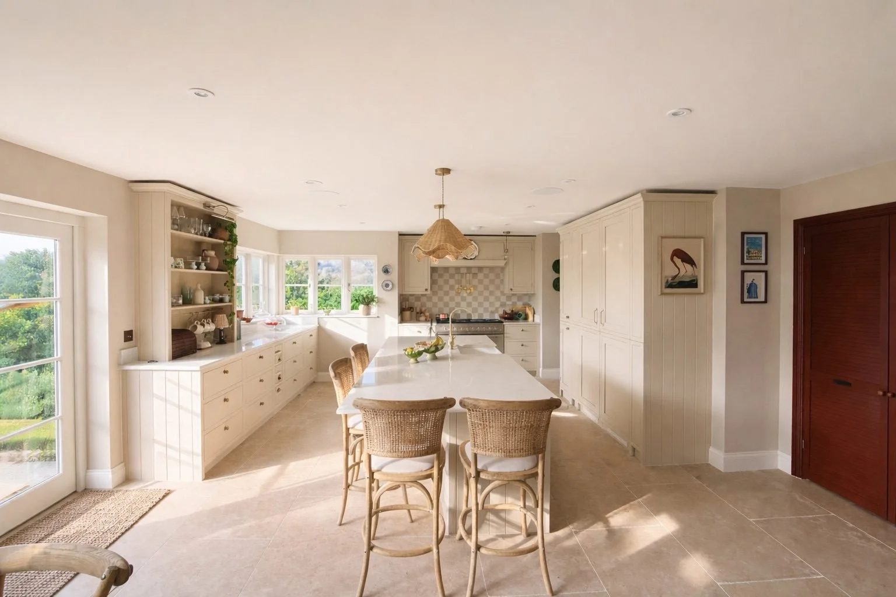
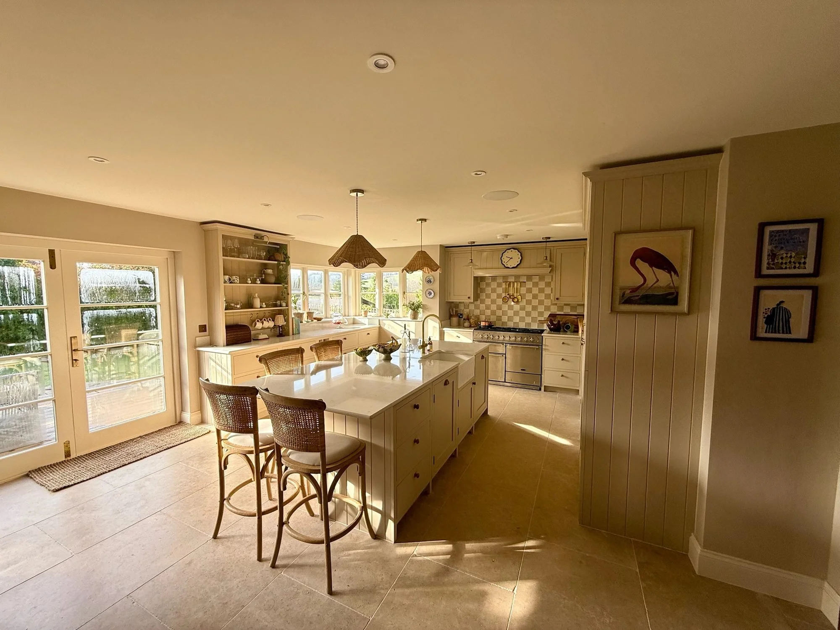
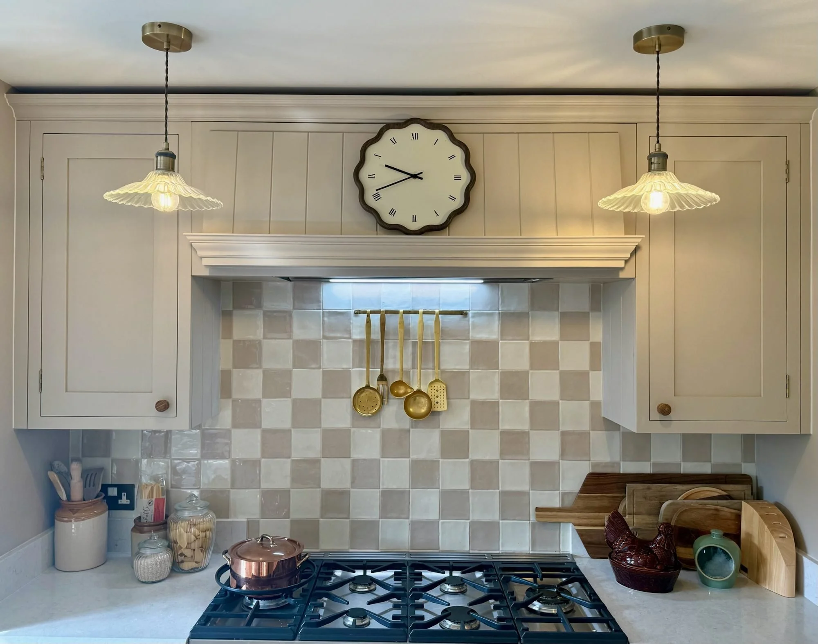
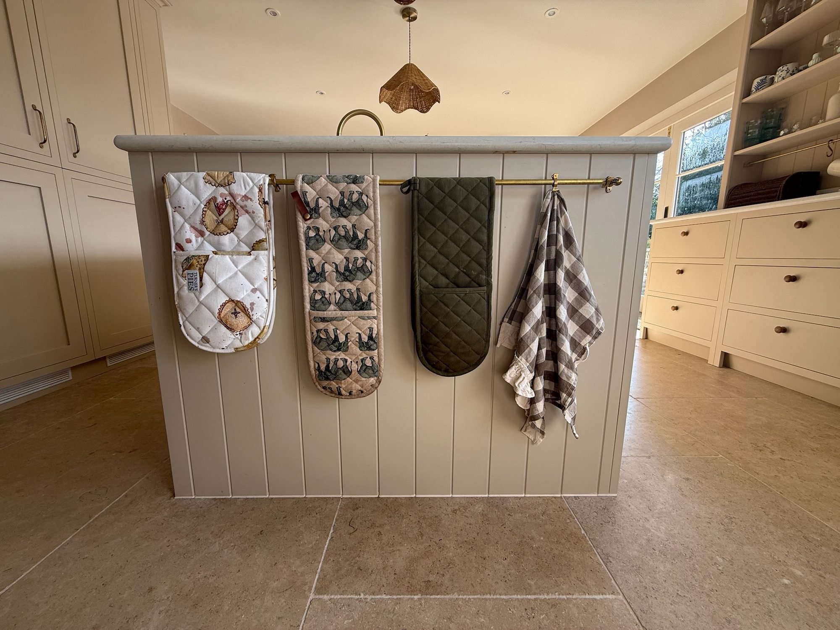
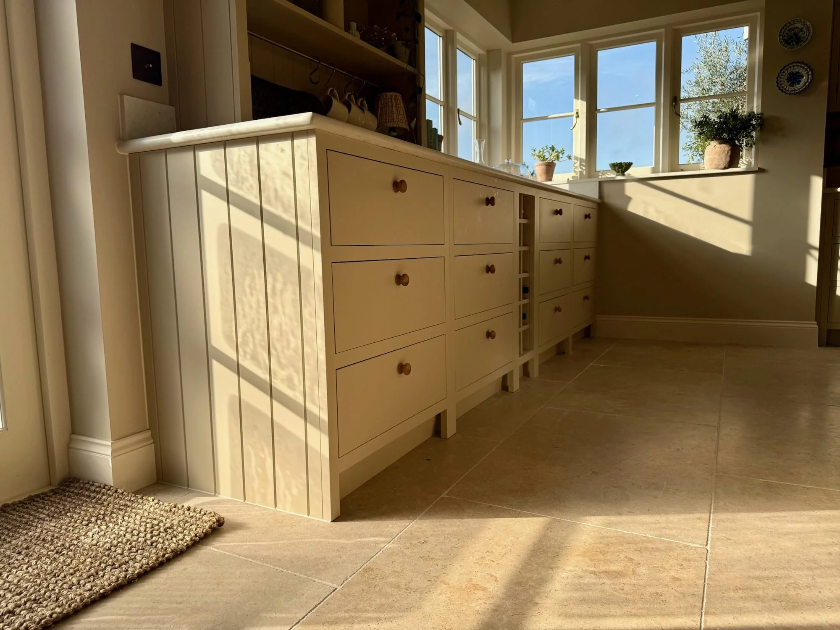
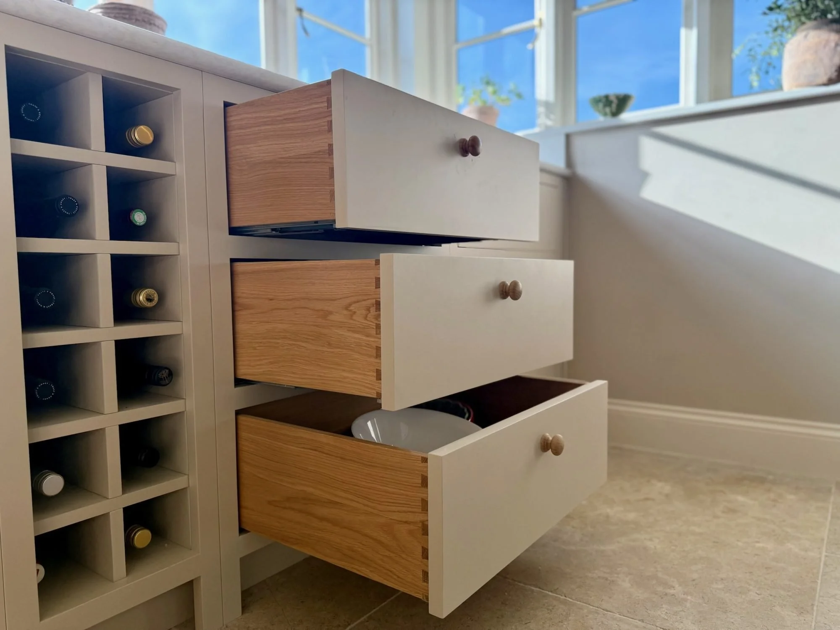
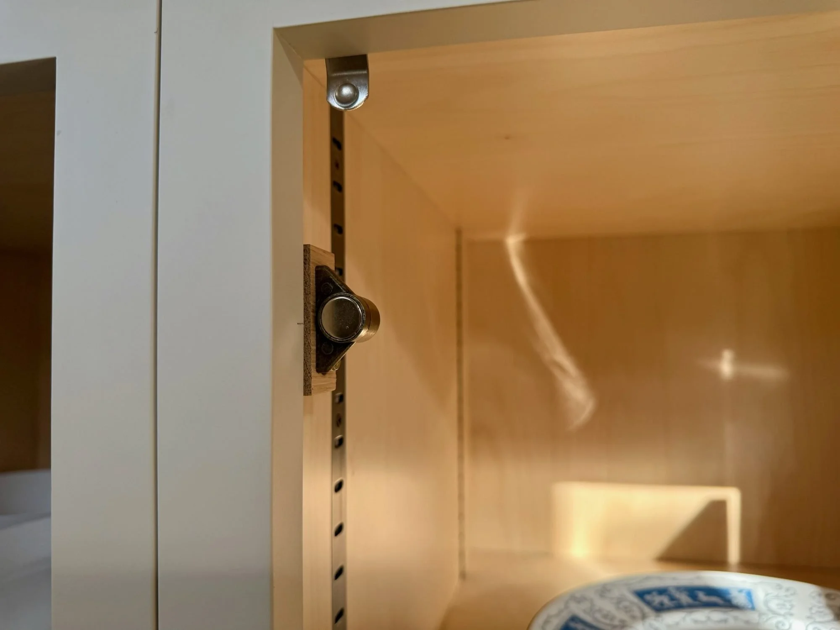
A cream Shaker kitchen with a long island and seating, a farmhouse sink, and a range cooker set against a checkered tile splashback. Base drawers and a built-in wine rack sit under the window run, and the island end is finished in tongue-and-groove with a brass rail. The drawer boxes have dovetail joints and the cabinet interiors are light plywood.
Pantry and dresser
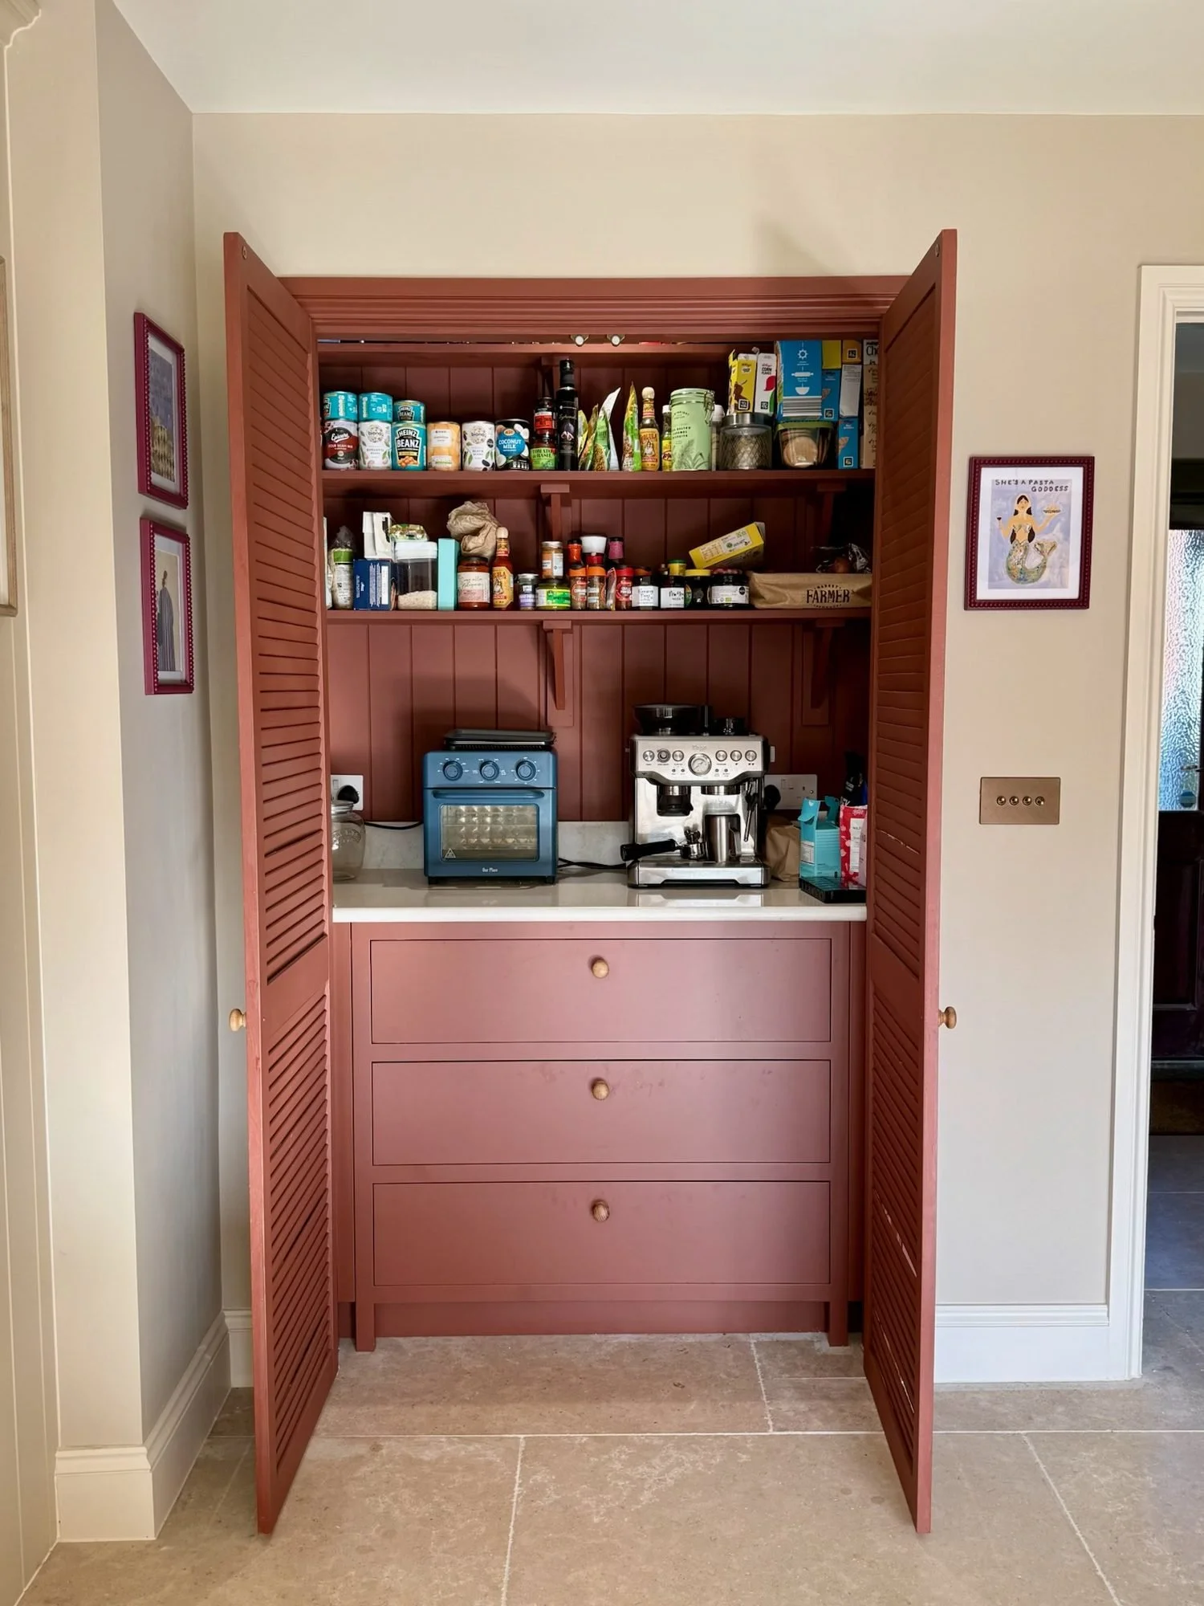
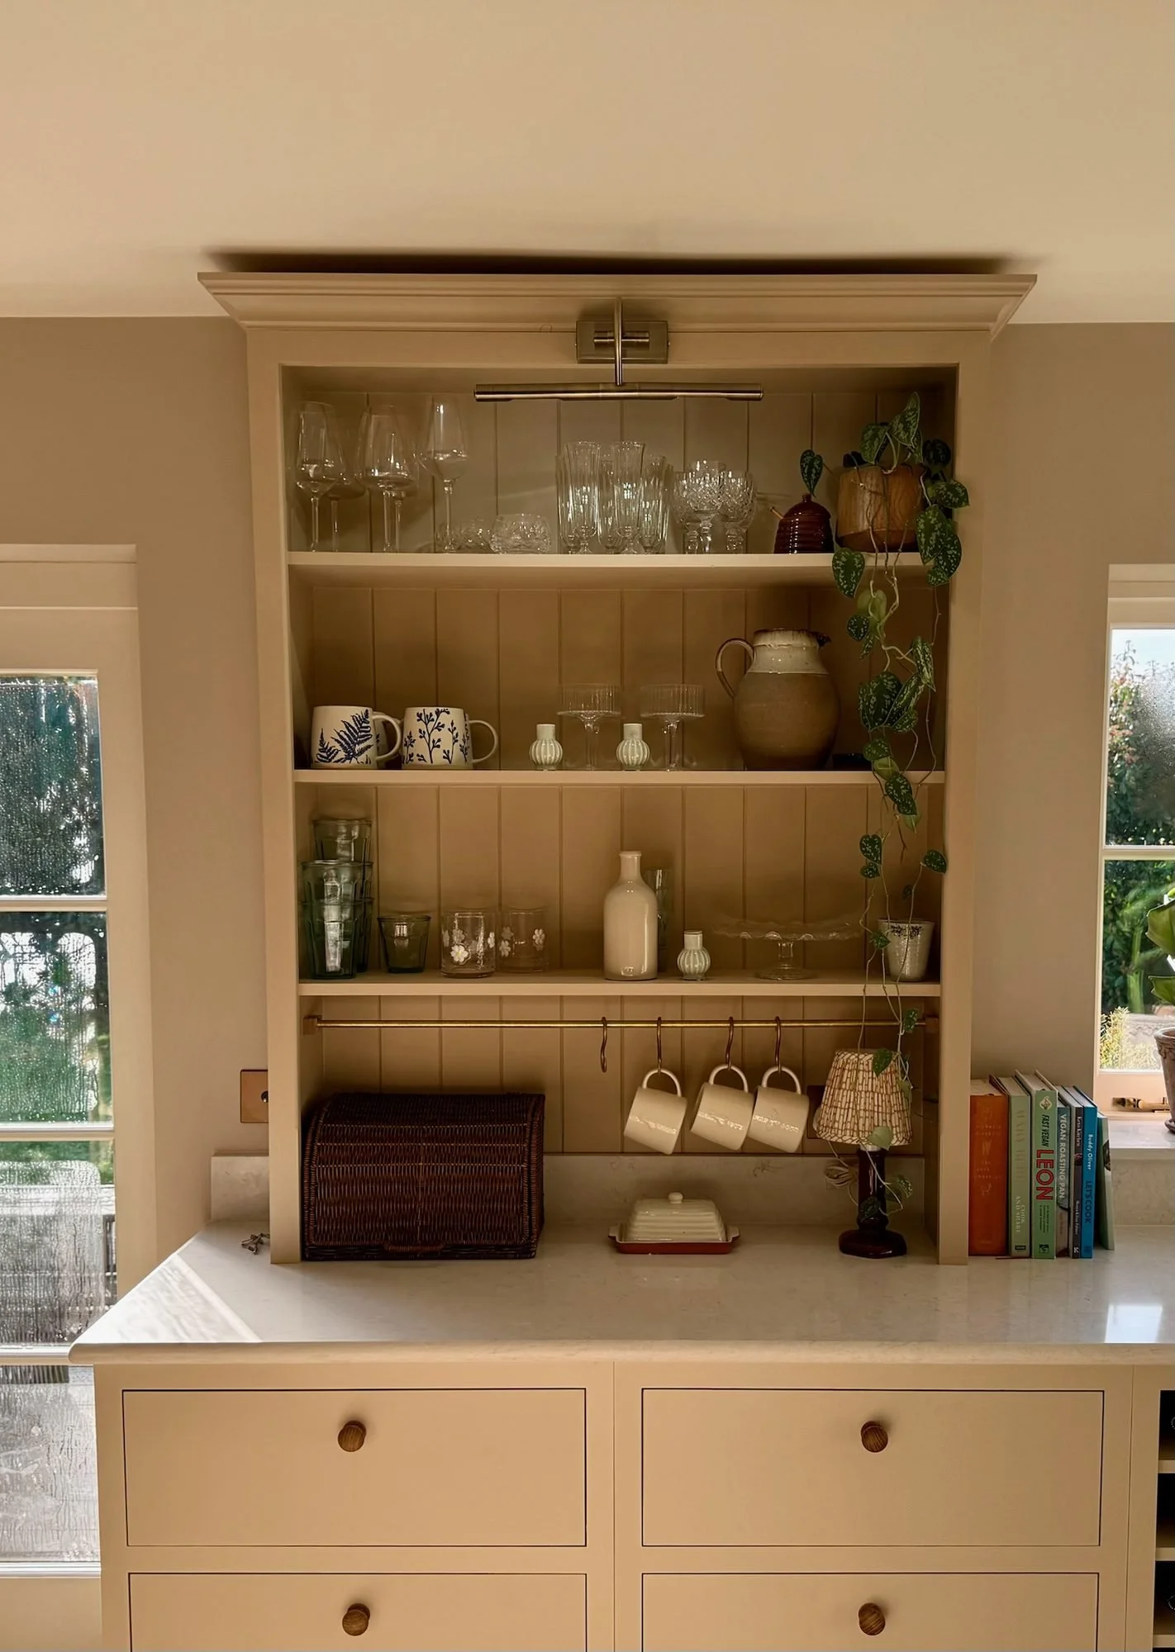
A terracotta painted pantry with louvred doors opens onto shelves and drawers, with a worktop for everyday appliances. In the kitchen, a built-in painted dresser has open shelves, a mug rail and drawers below.
Living room
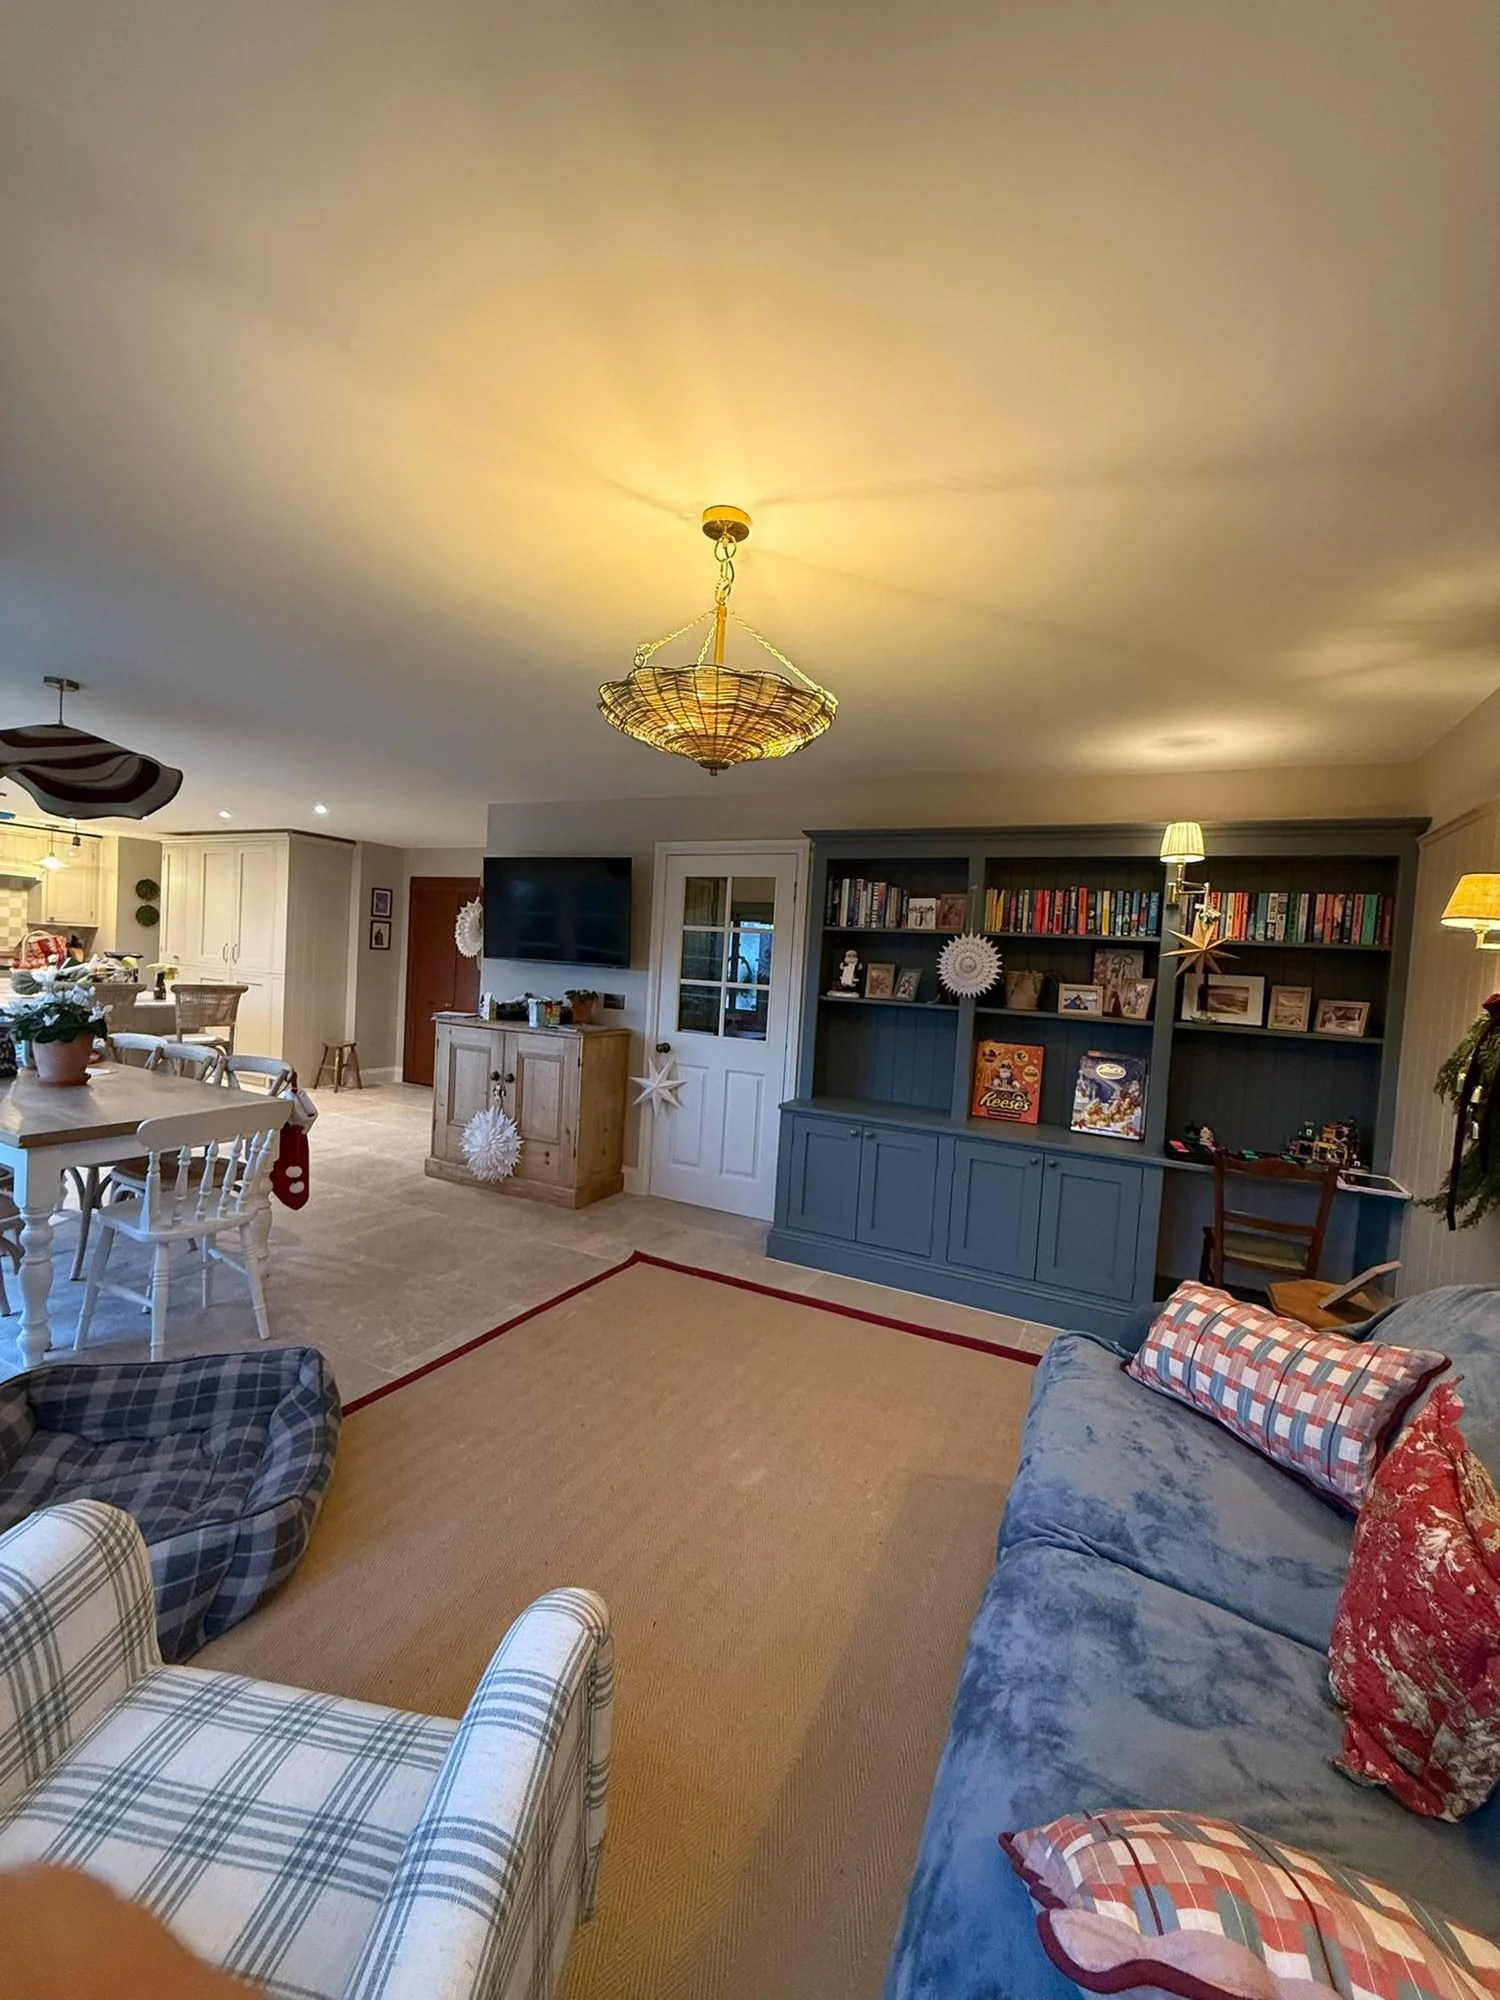
A floor-to-ceiling dark blue bookcase and desk unit, with open shelves above and cupboard doors below, fitted along the living-room wall.
Hallway and stairs
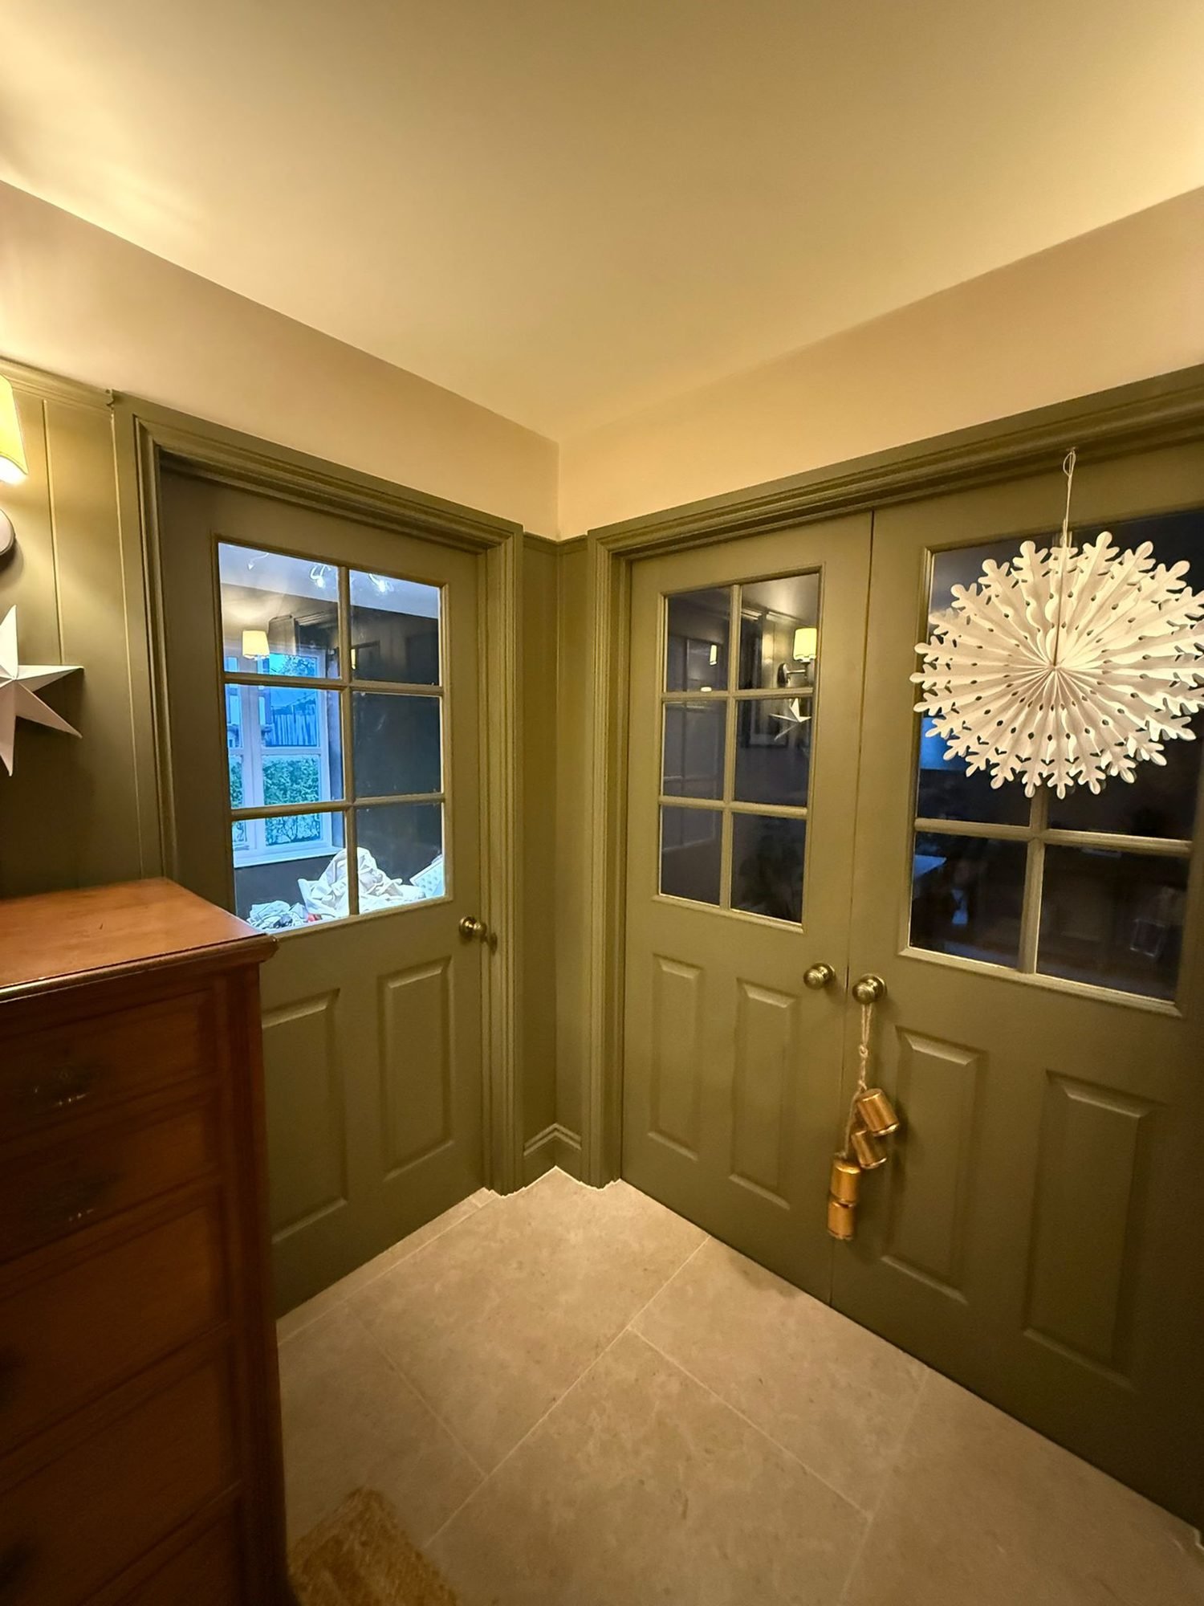
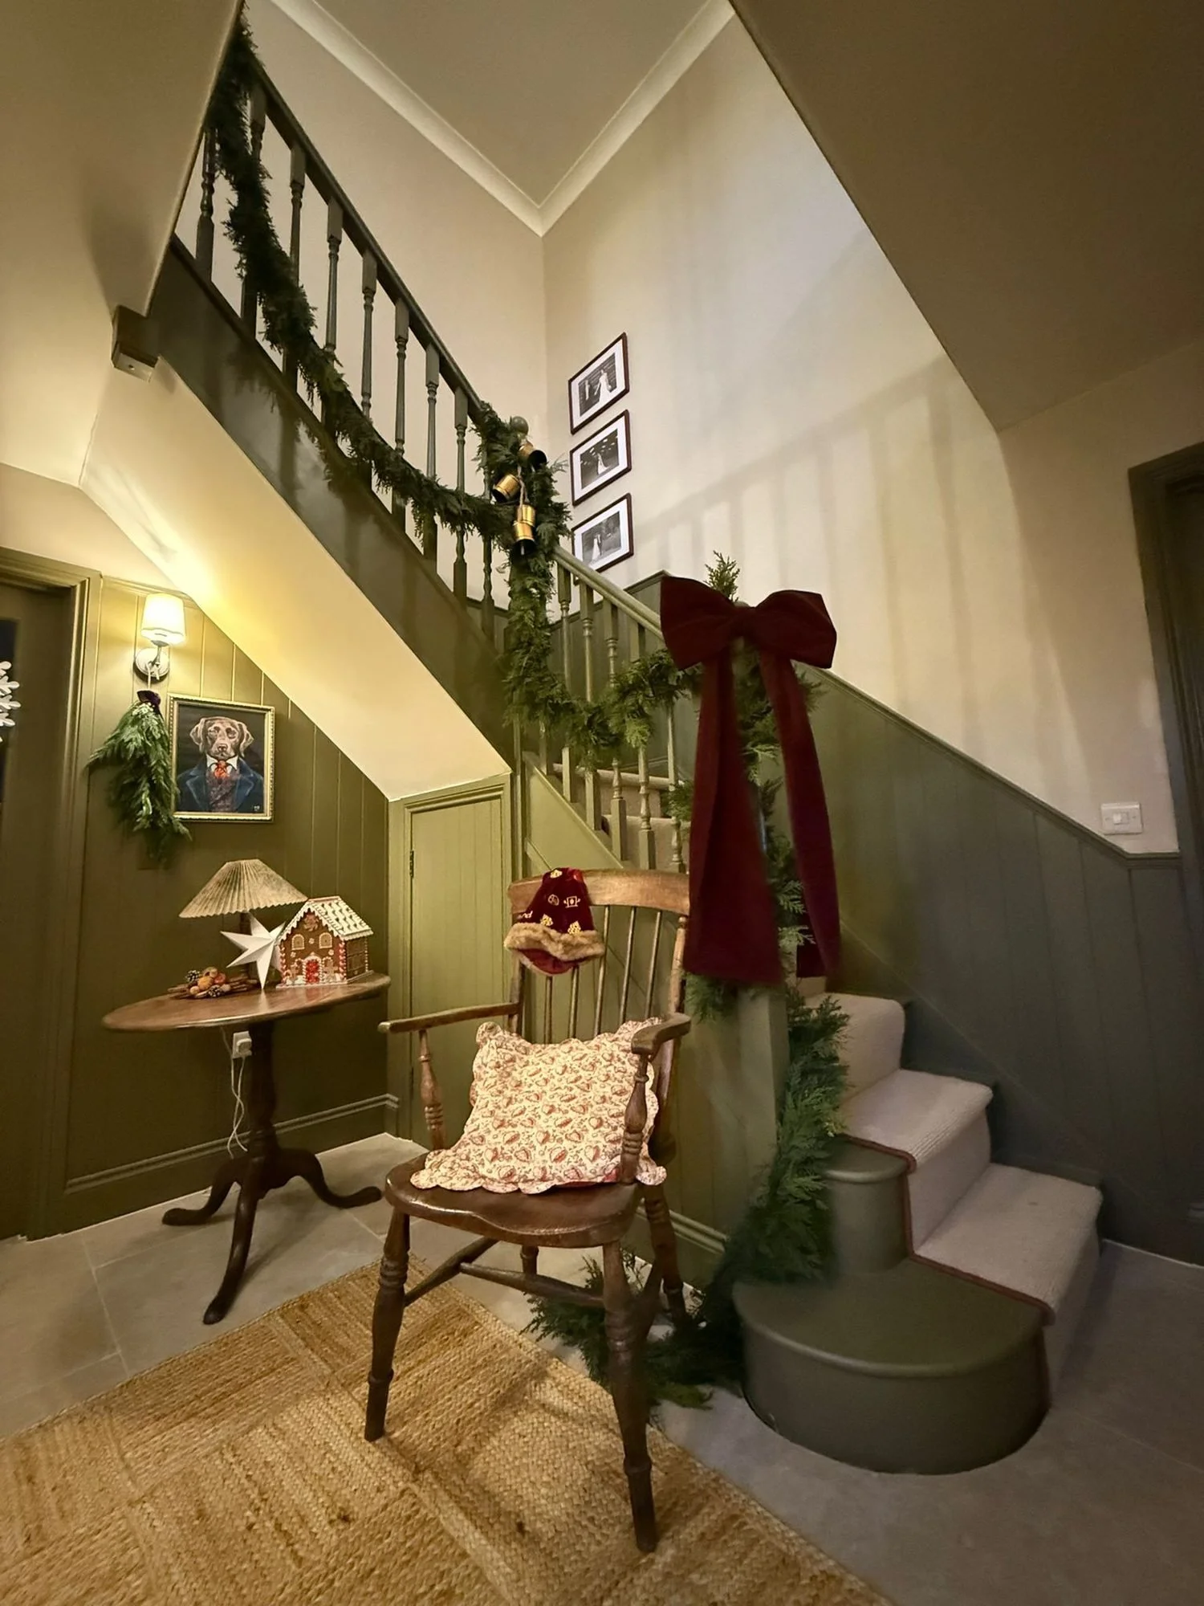
Sage green painted doors with glass panes, and matching tongue-and-groove panelling along the hallway and staircase.
The design
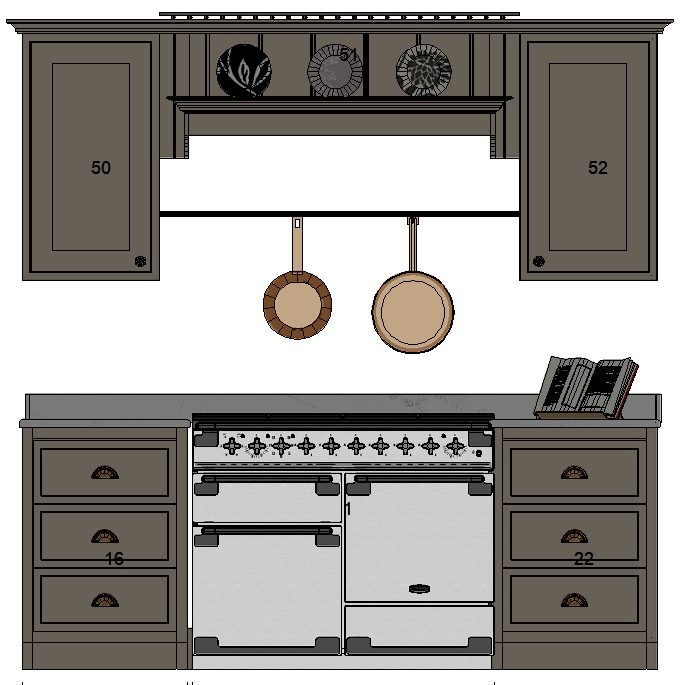
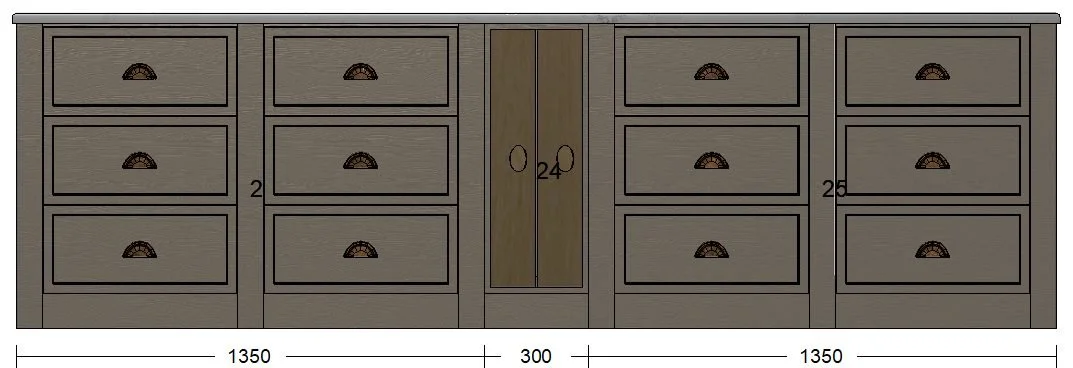
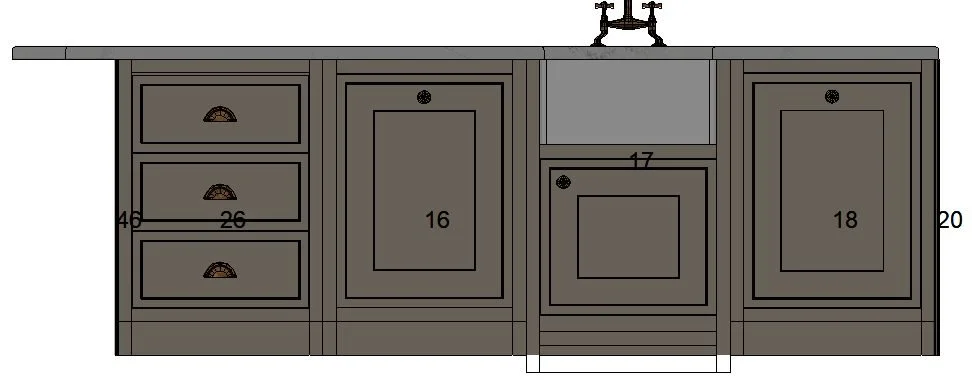
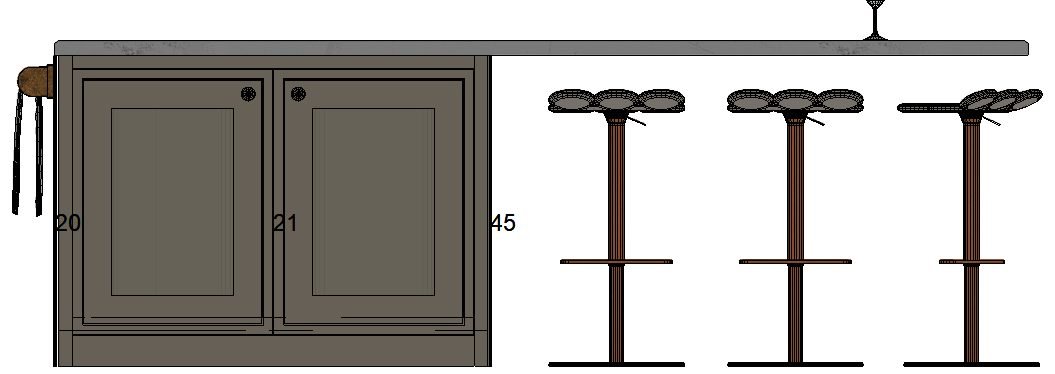
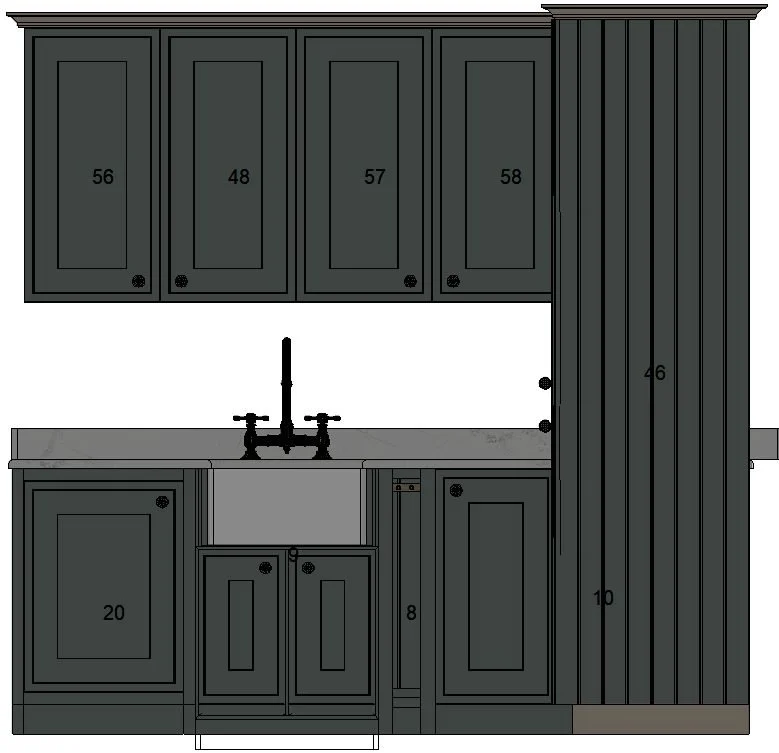
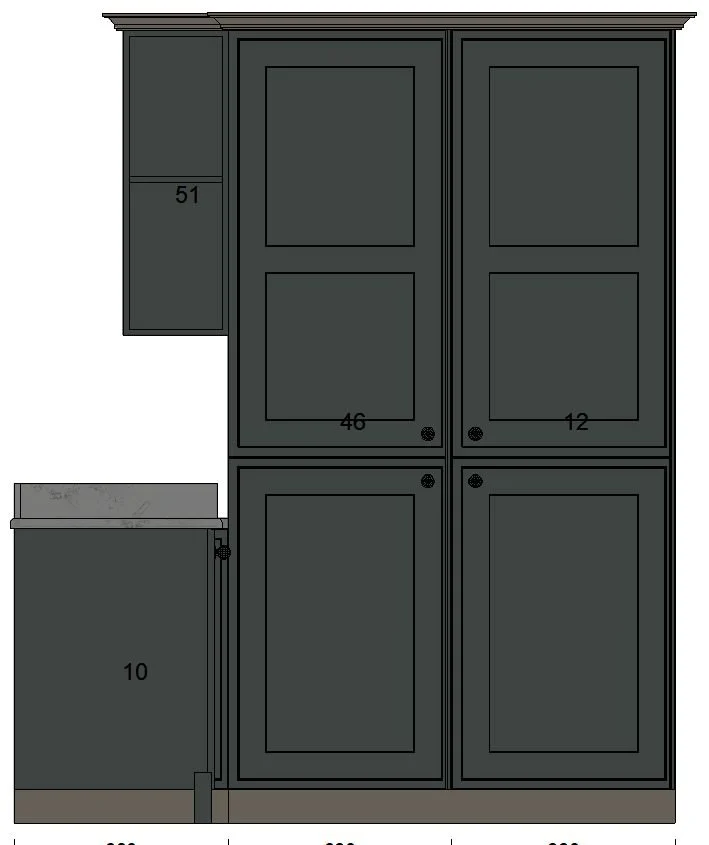
Rebecca designed the kitchen and joinery with the customer, drawing up each elevation before anything was made. The drawings map out the island, range wall, sink run and tall units that Rob then built.
The build
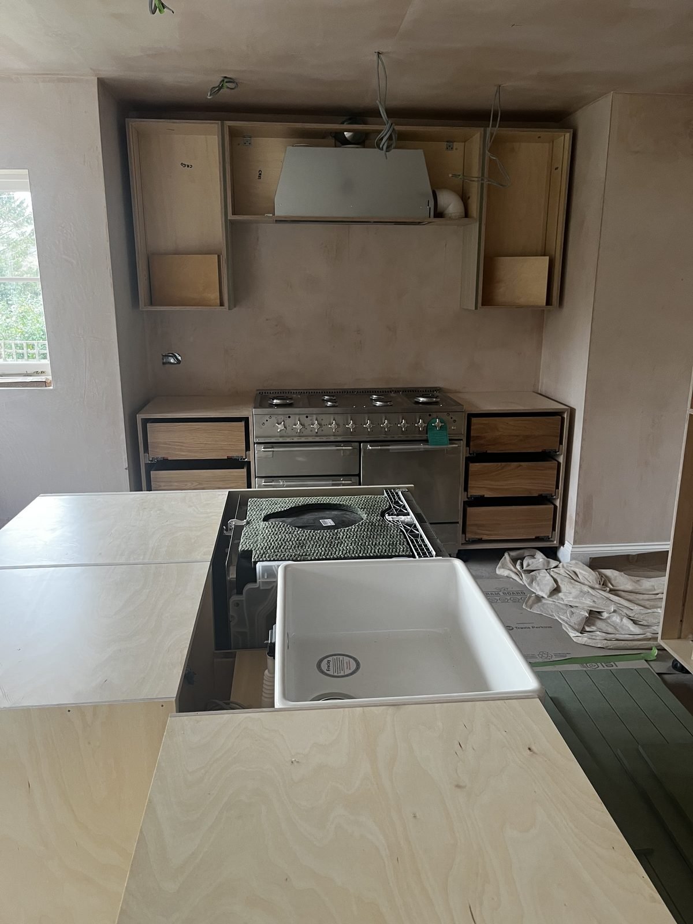
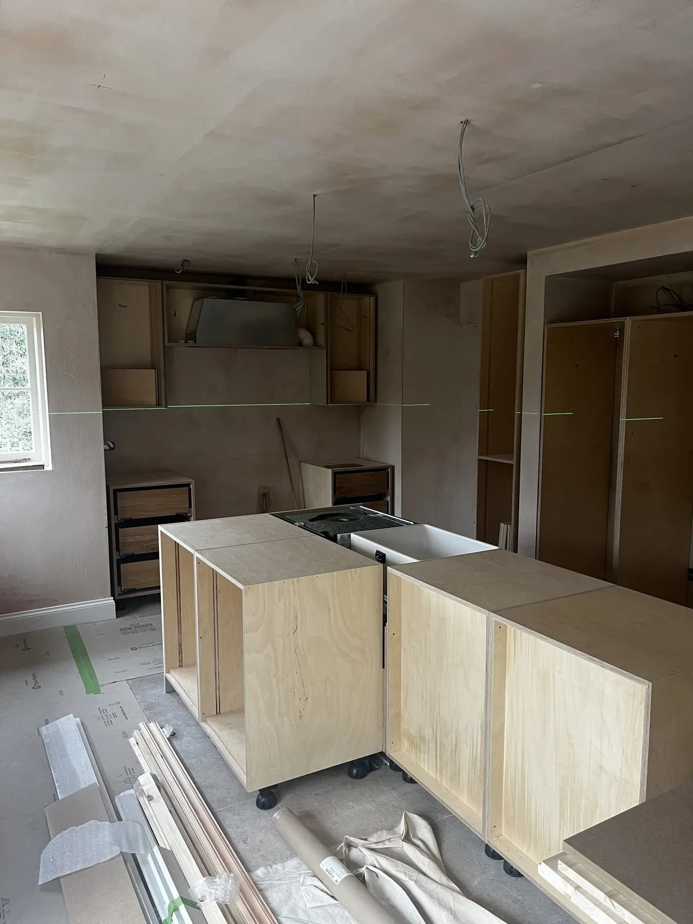
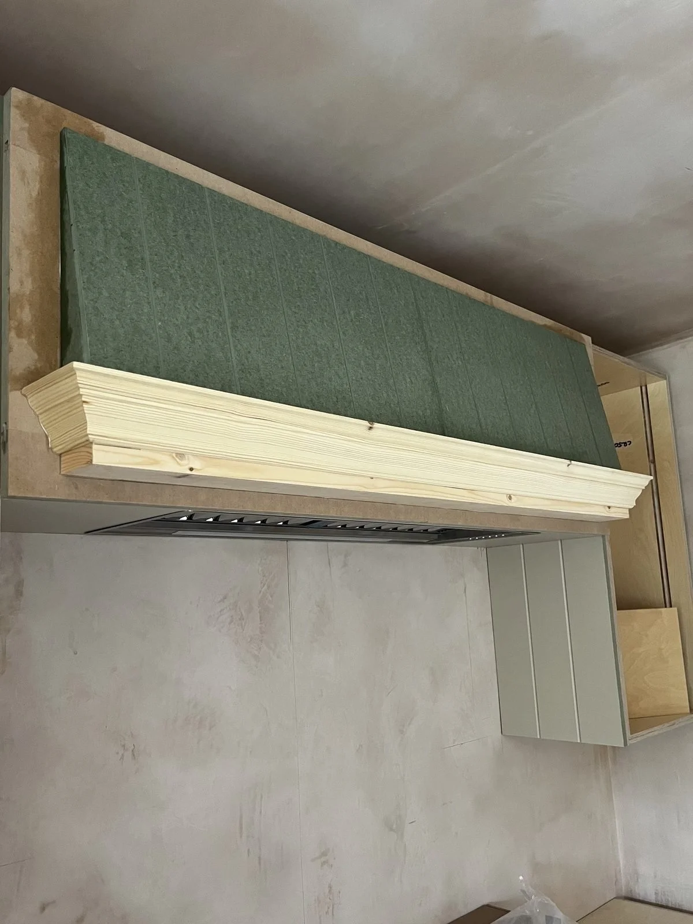
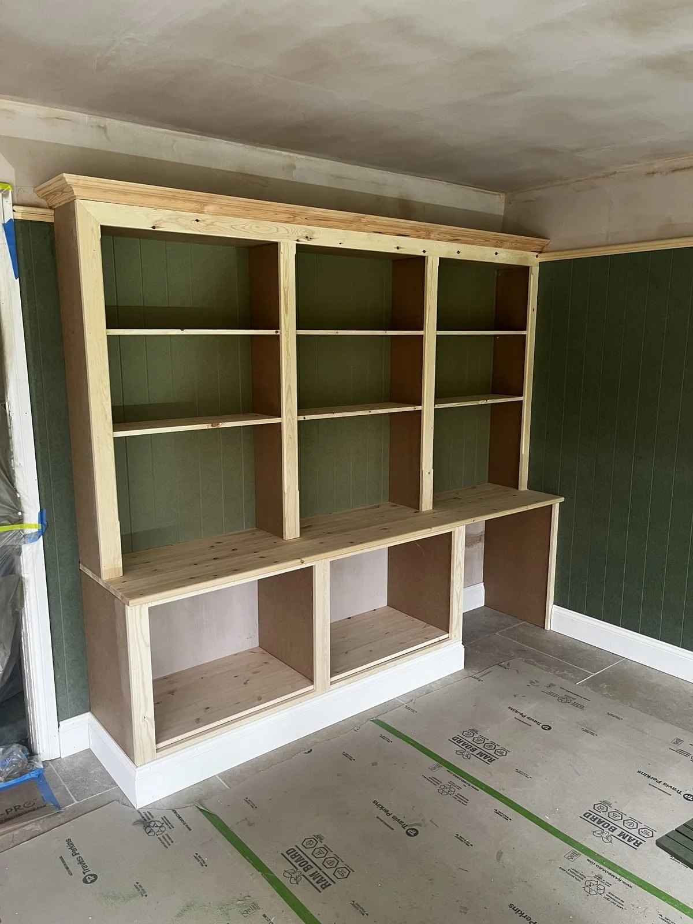
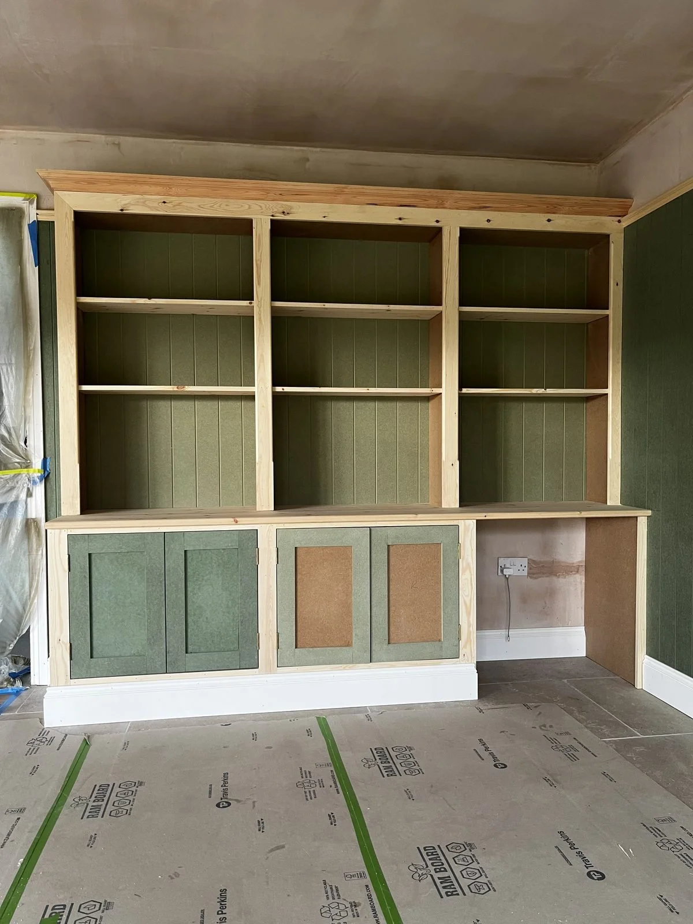
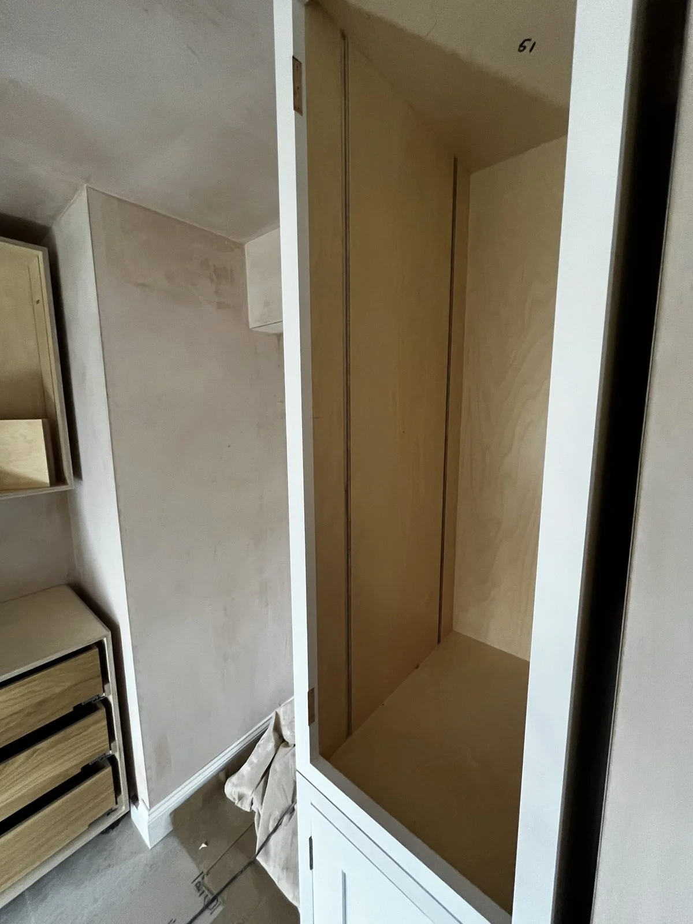
Rob built the cabinetry in birch ply in-house and fitted it on site. These photos show the carcasses, range hood and dresser taking shape before the doors were painted and the room was finished.
The finished rooms
Like this project? Let’s talk about yours.
Book a free design visit and we’ll talk through your room, your ideas and your budget.