
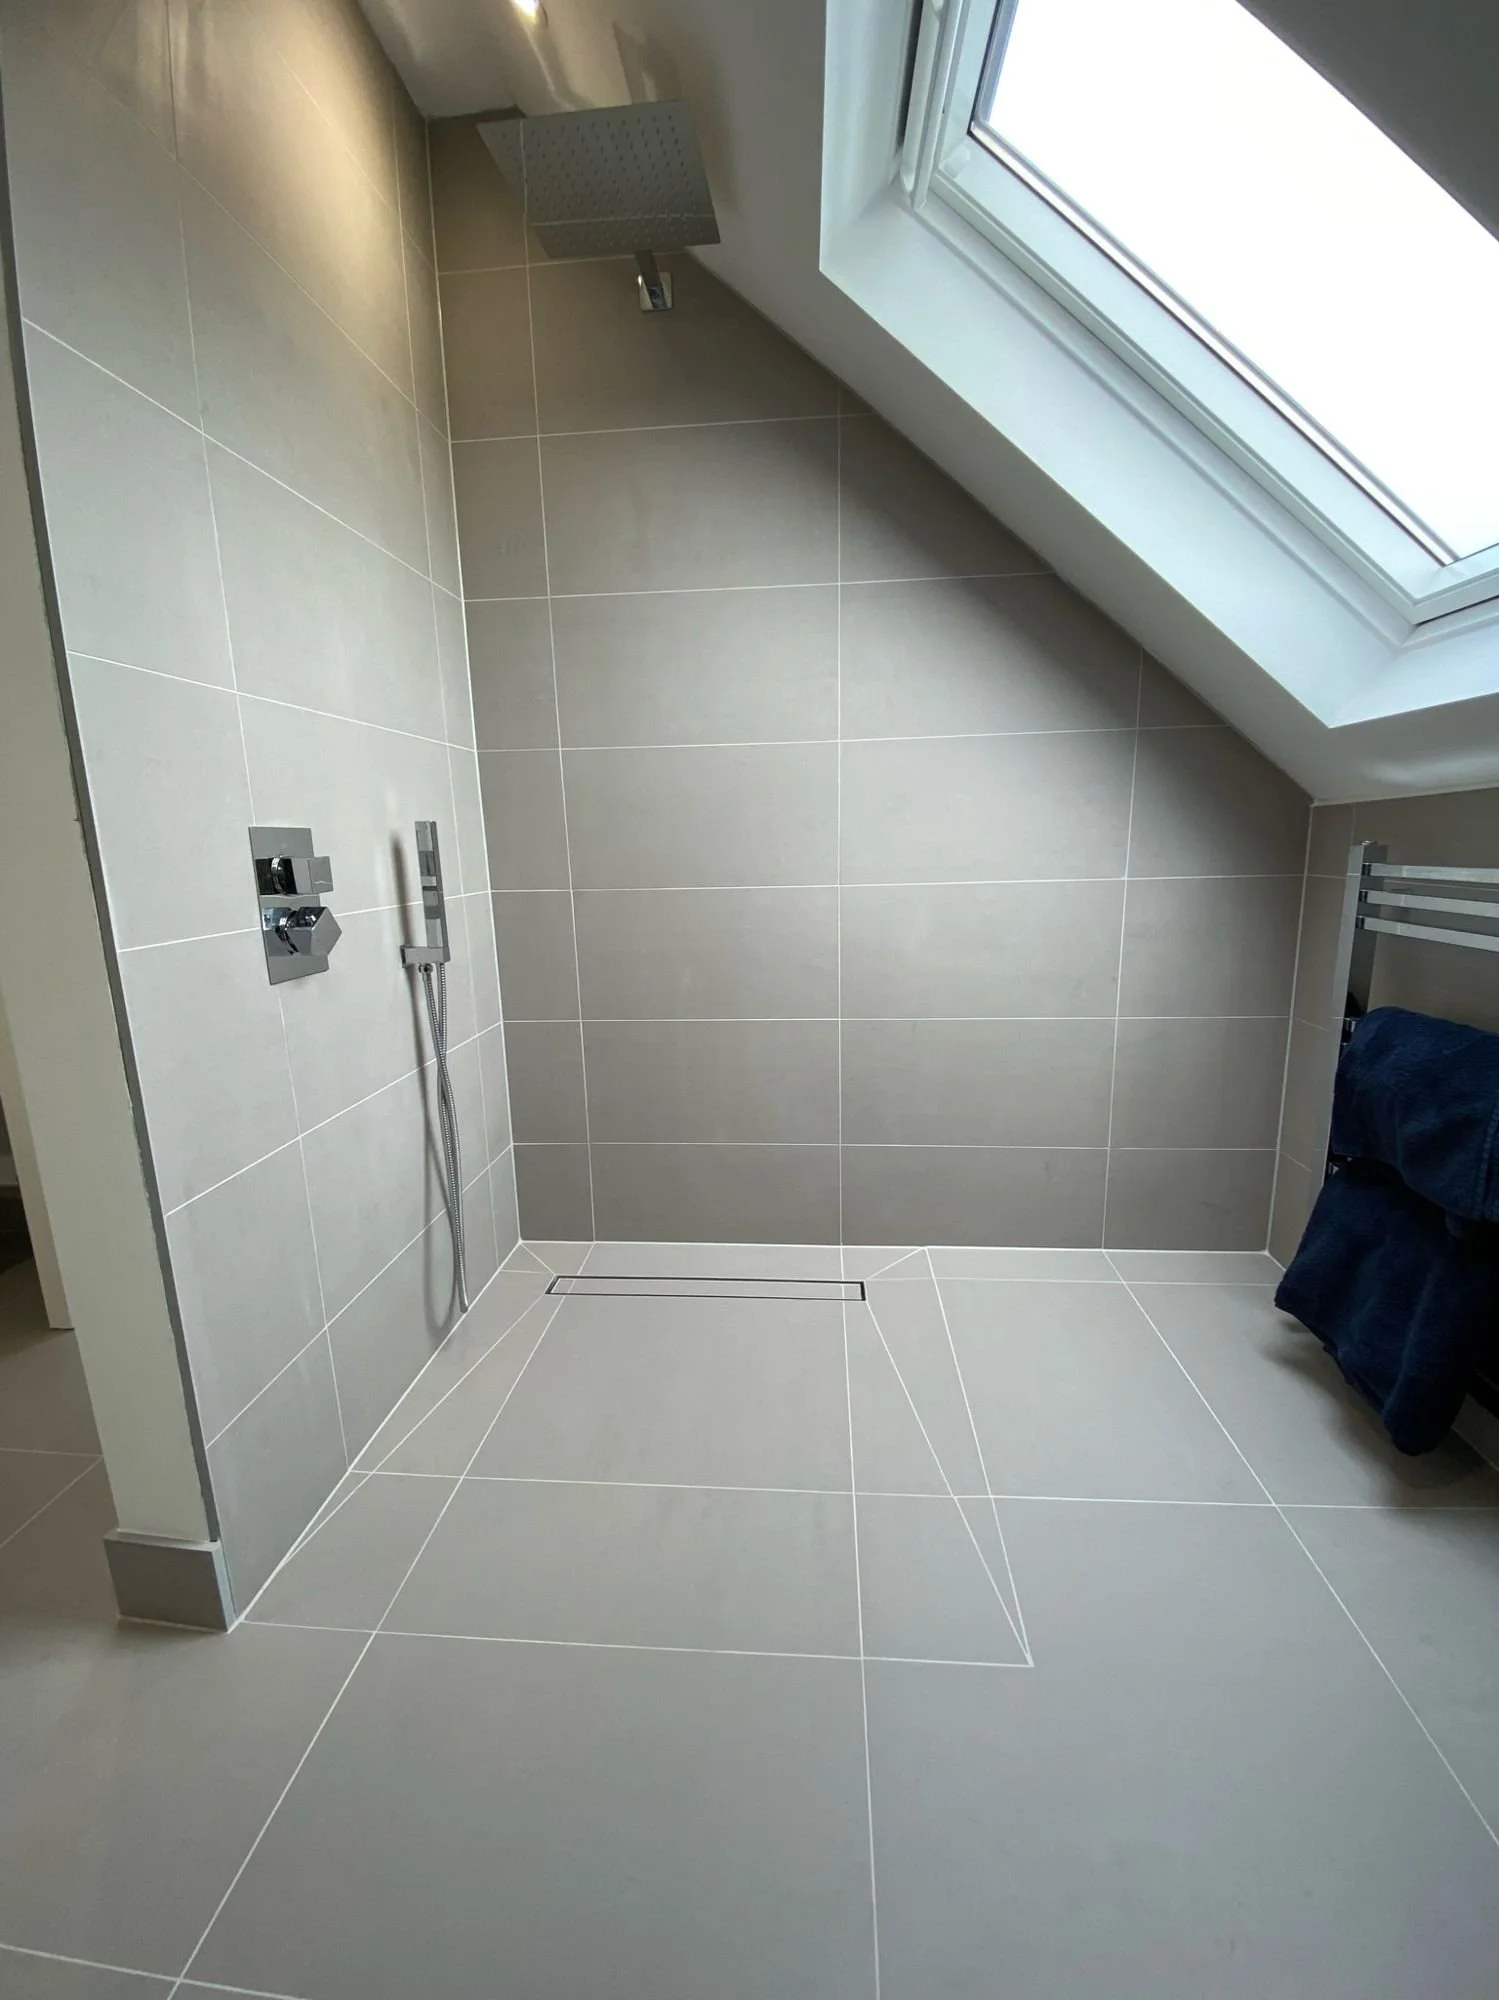
Loft extension and wet room
A full loft extension and wet-room build, installed and project managed by Grover Kitchen & Bathrooms.
The project
We carried out the full build and installation of this loft extension and wet room, managing the project throughout.
The finished spaces
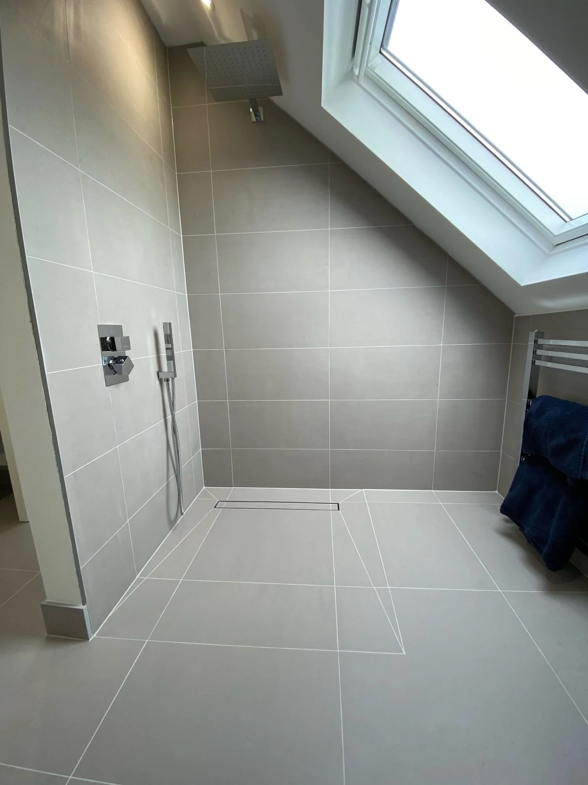
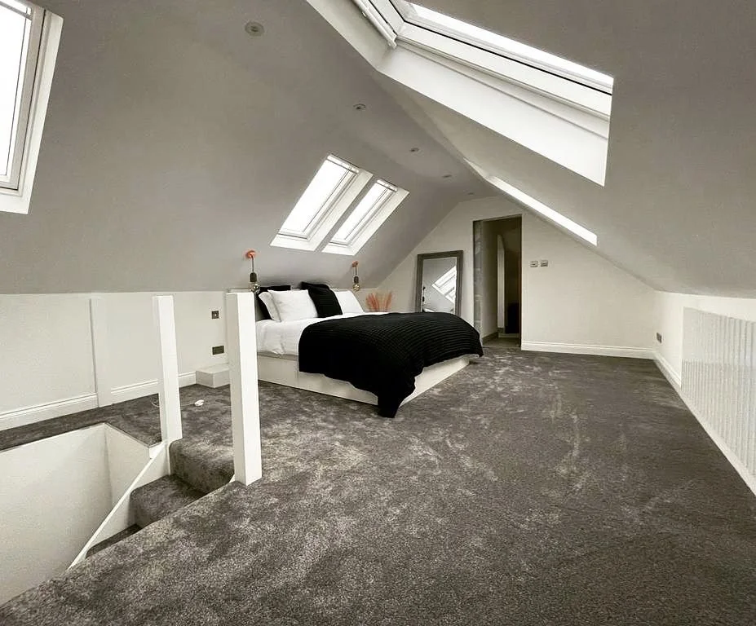
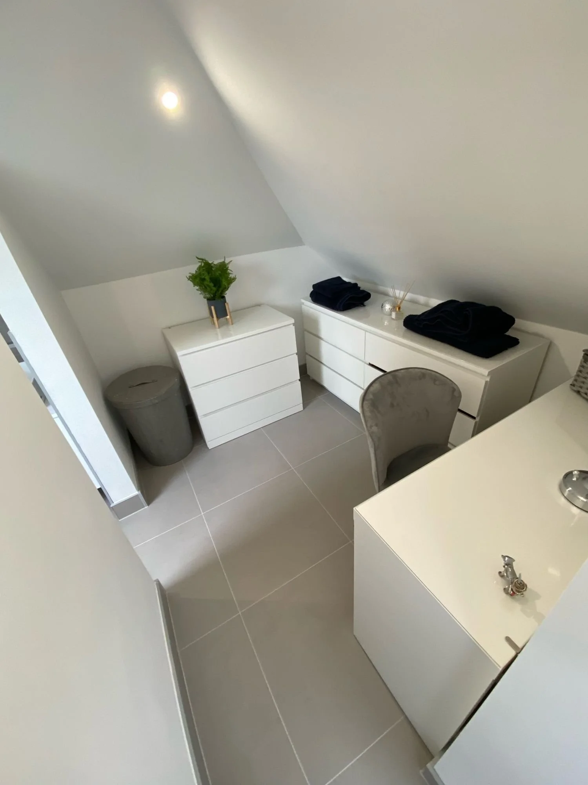
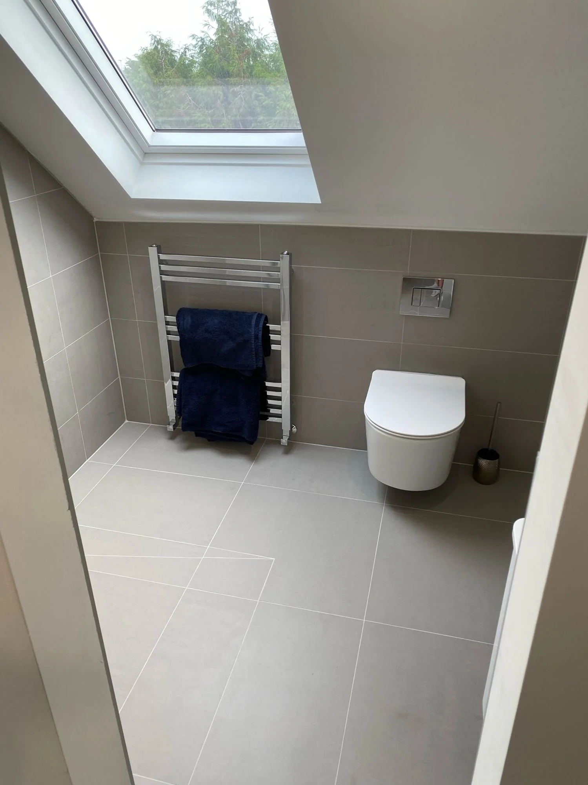
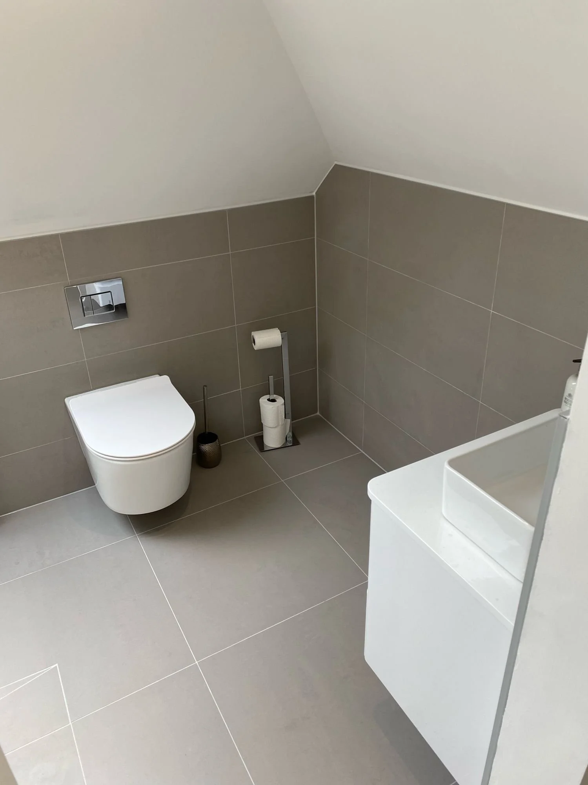
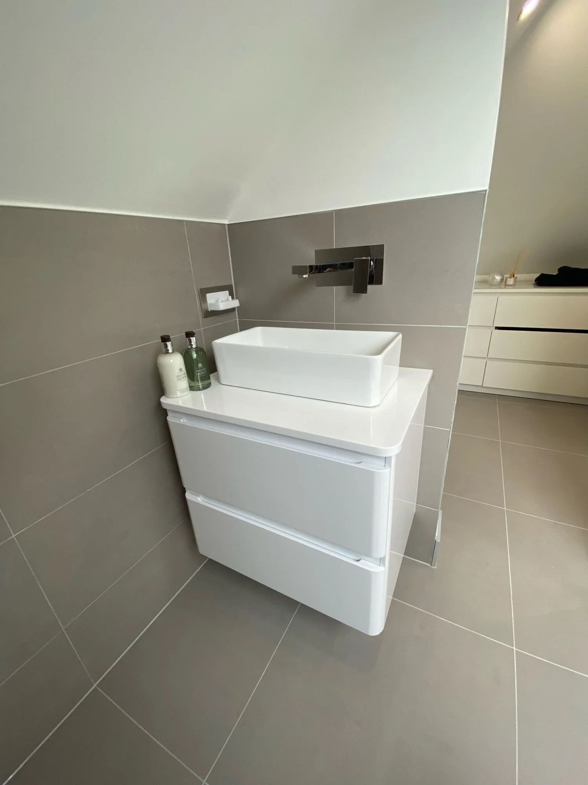
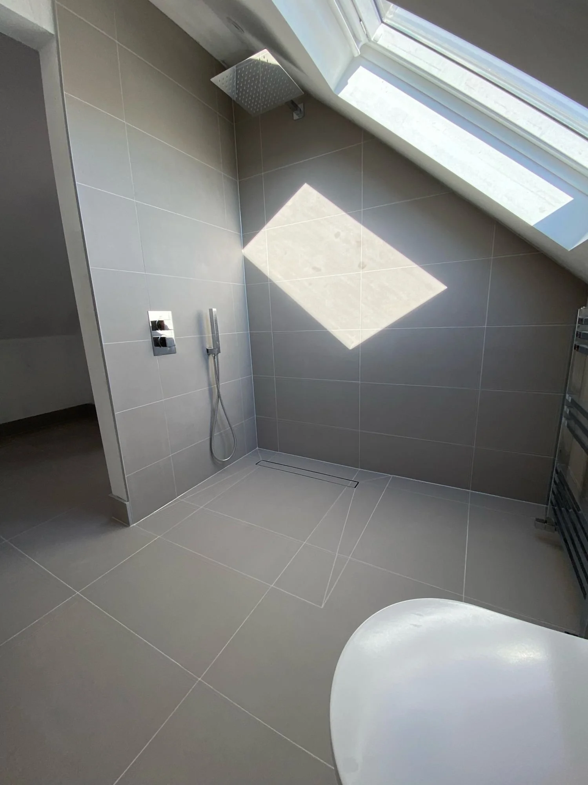
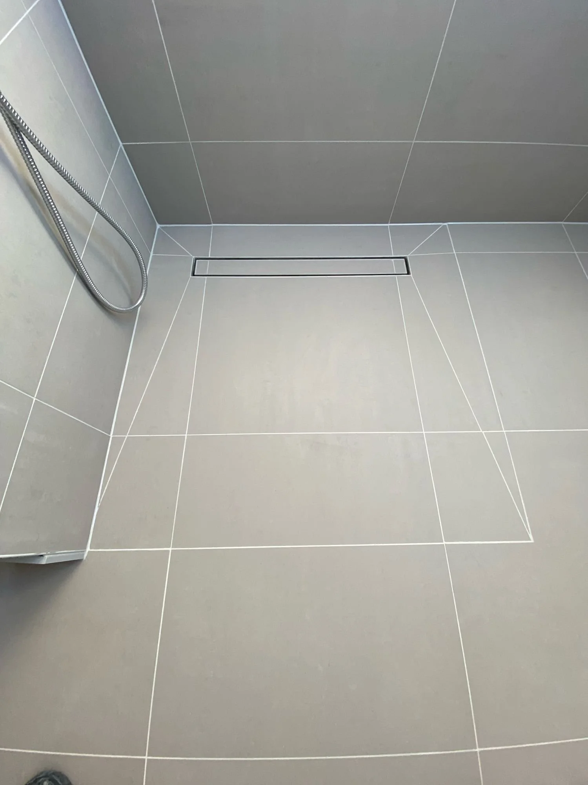
The loft bedroom sits beneath the sloping roof, with roof windows bringing in natural light. In the wet room, grey wall and floor tiles sit alongside a walk-in shower, a wall-hung toilet and a white basin vanity.
Build in progress
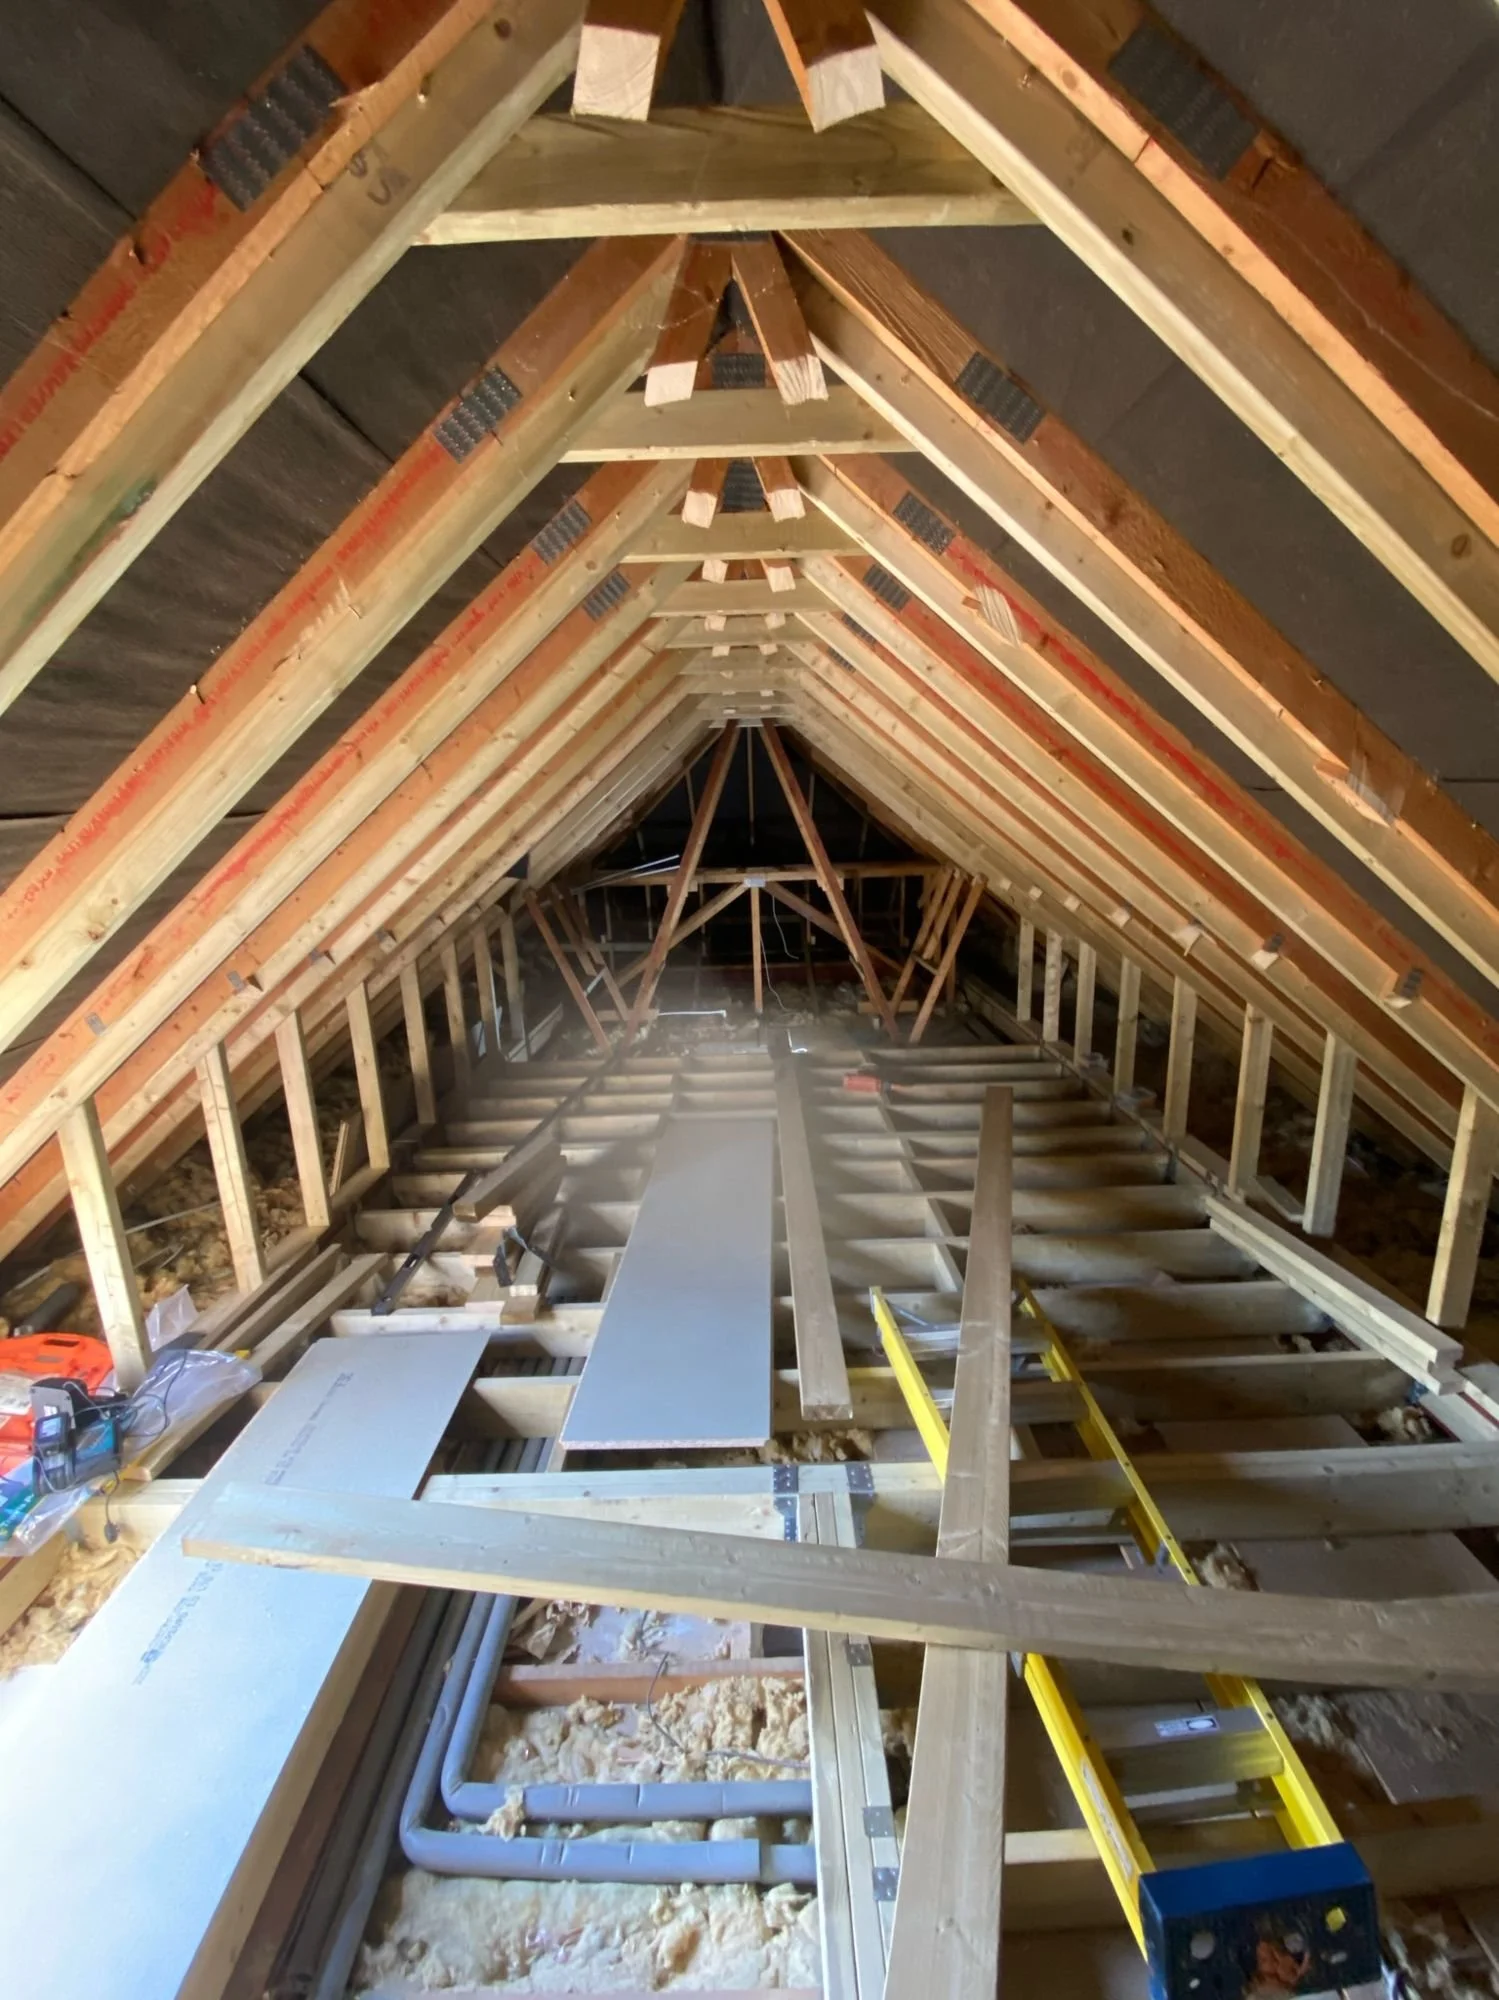
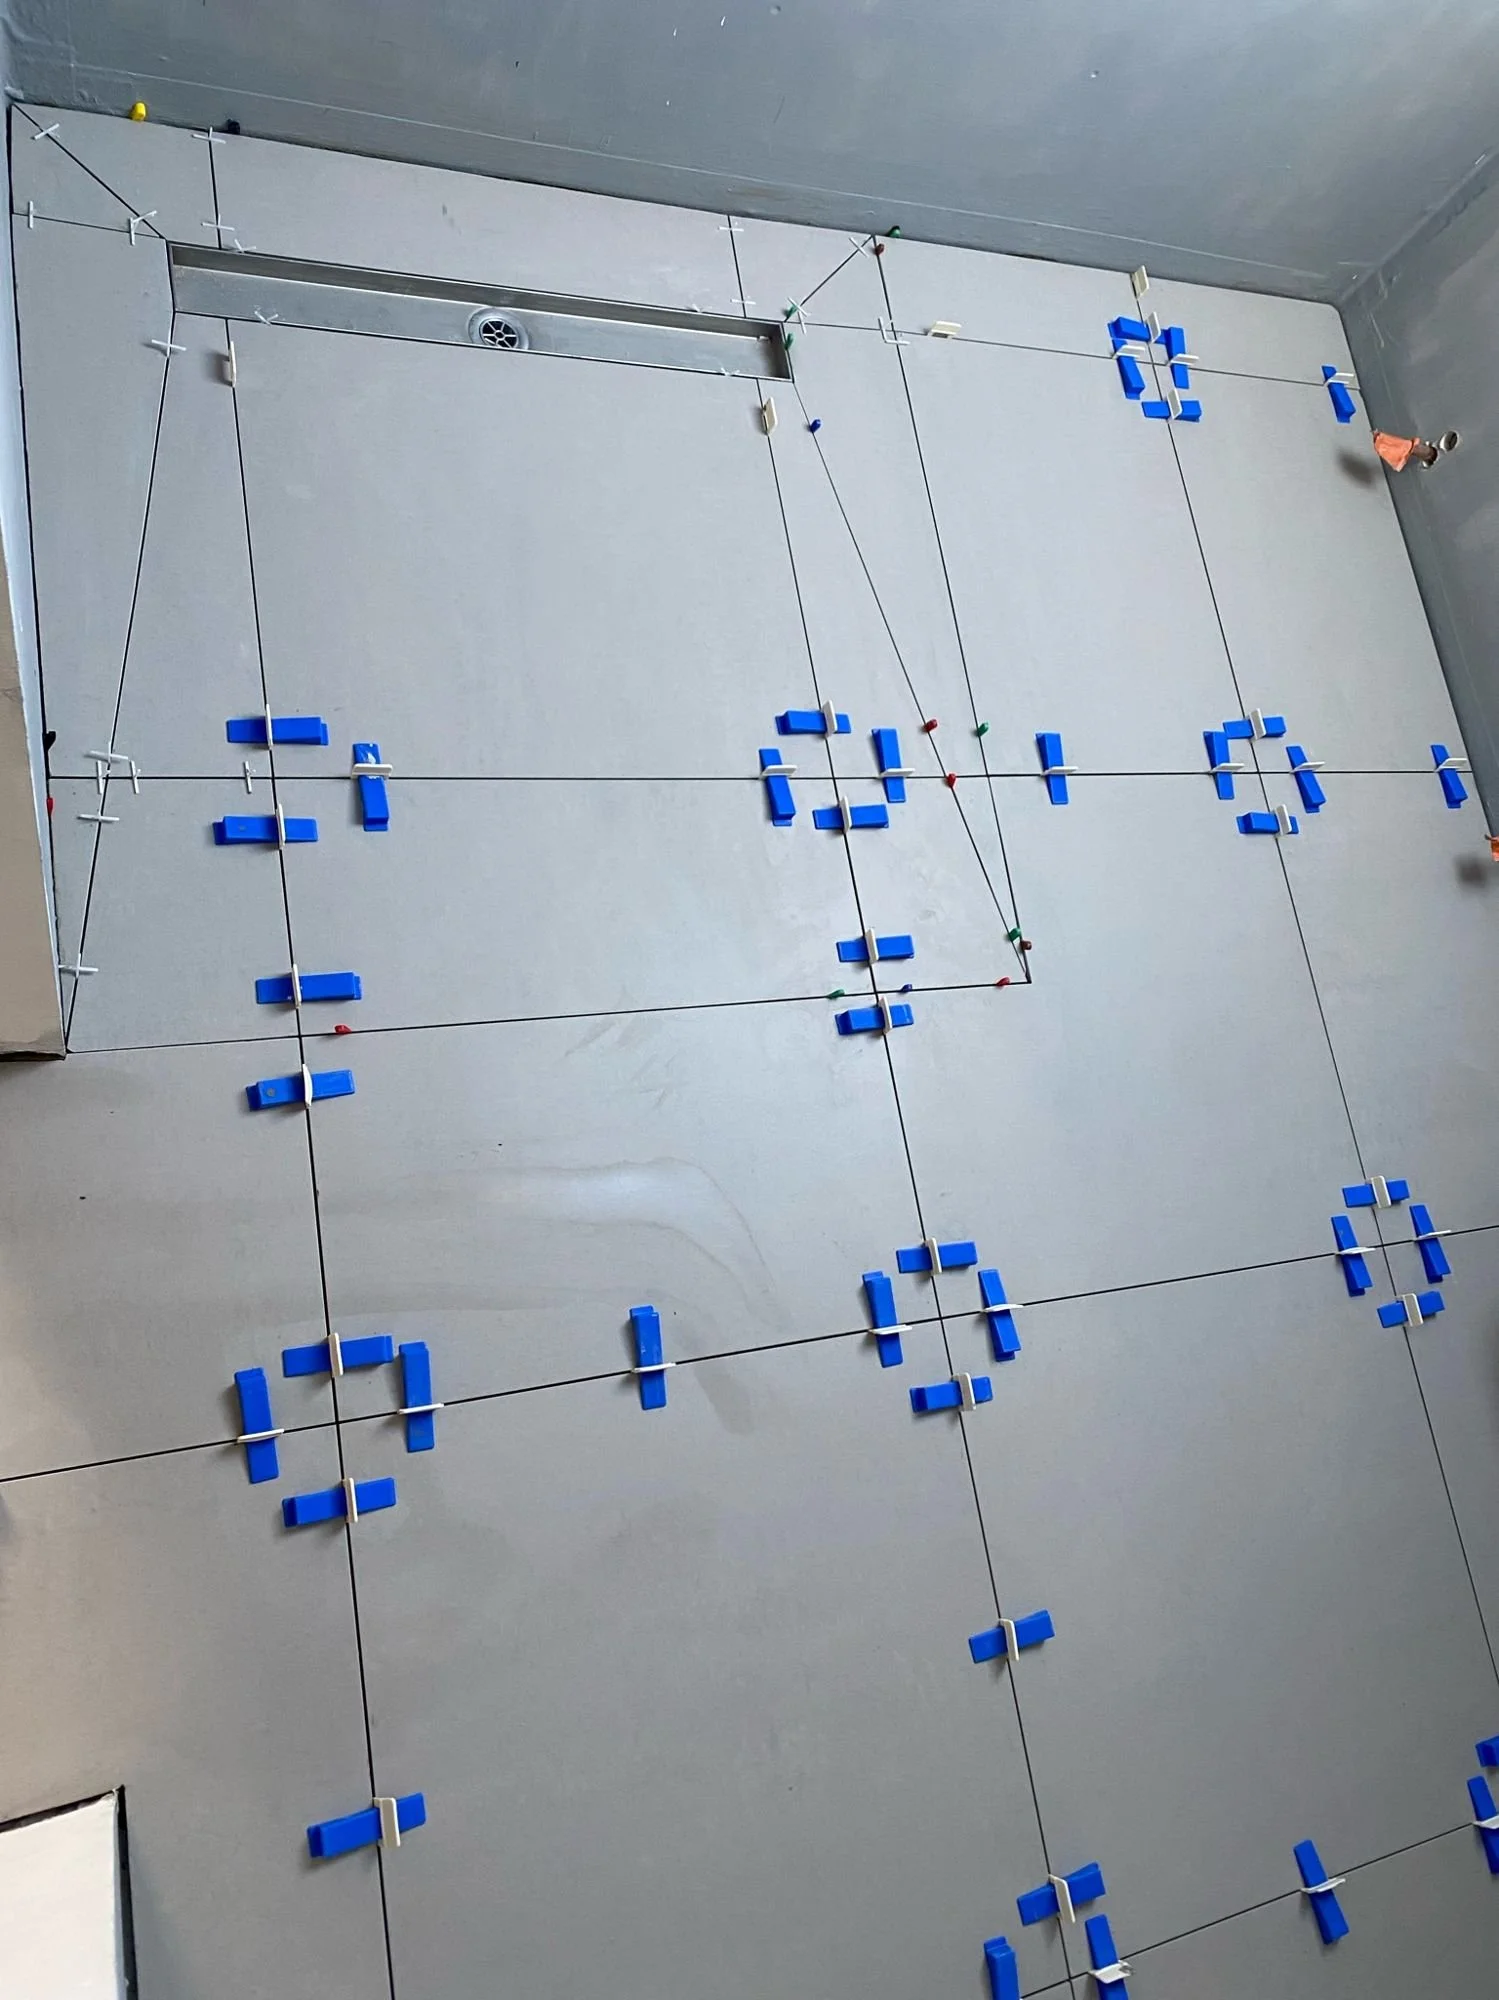
A few photographs from the build show the loft structure, insulation and wet-room tiling before the finished spaces took shape.
Planning a project?
Tell us what you have in mind.