
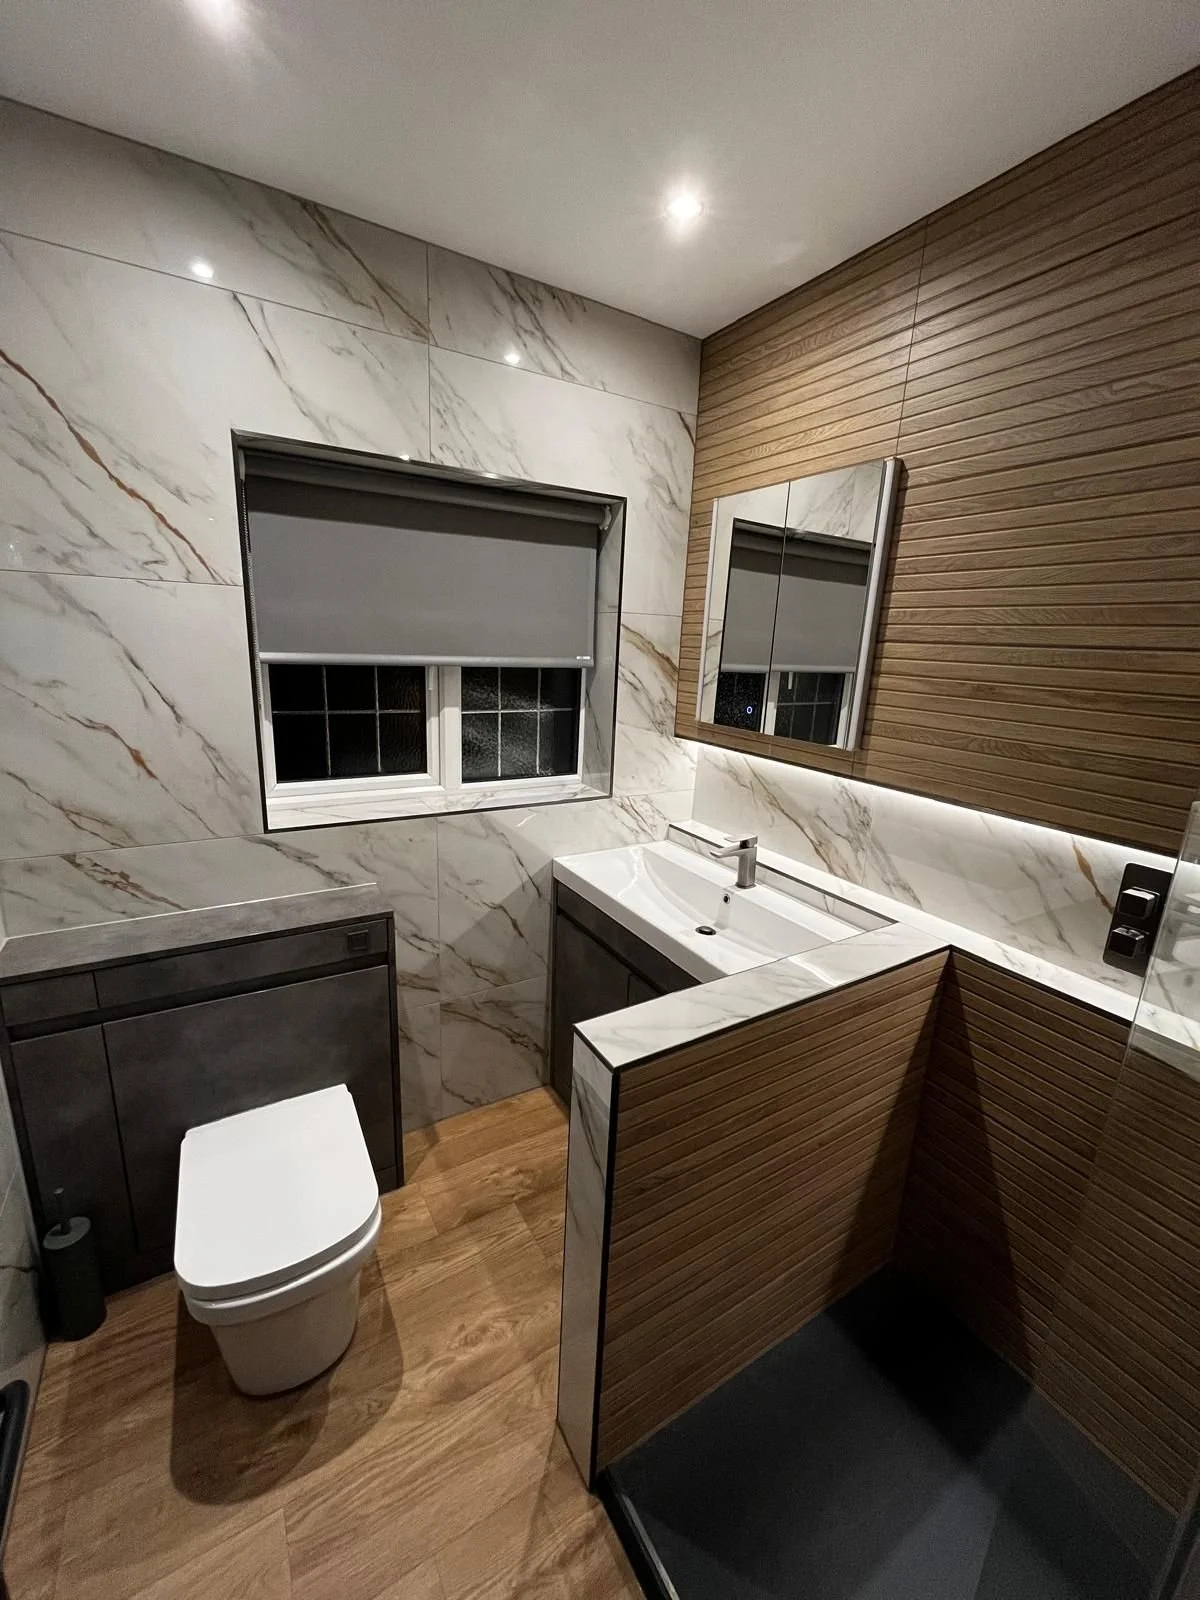
Marble & wood-effect shower room, Worthing
A full shower-room refit in Worthing, West Sussex, designed by Rebecca and built and fitted by Rob of Grover Kitchen & Bathrooms.
The brief
This compact bathroom in Worthing needed a full refit, and the plumbing had to be redone. The new room is a shower room — a walk-in shower, a vanity and a WC — planned to make careful use of a small space.
The design
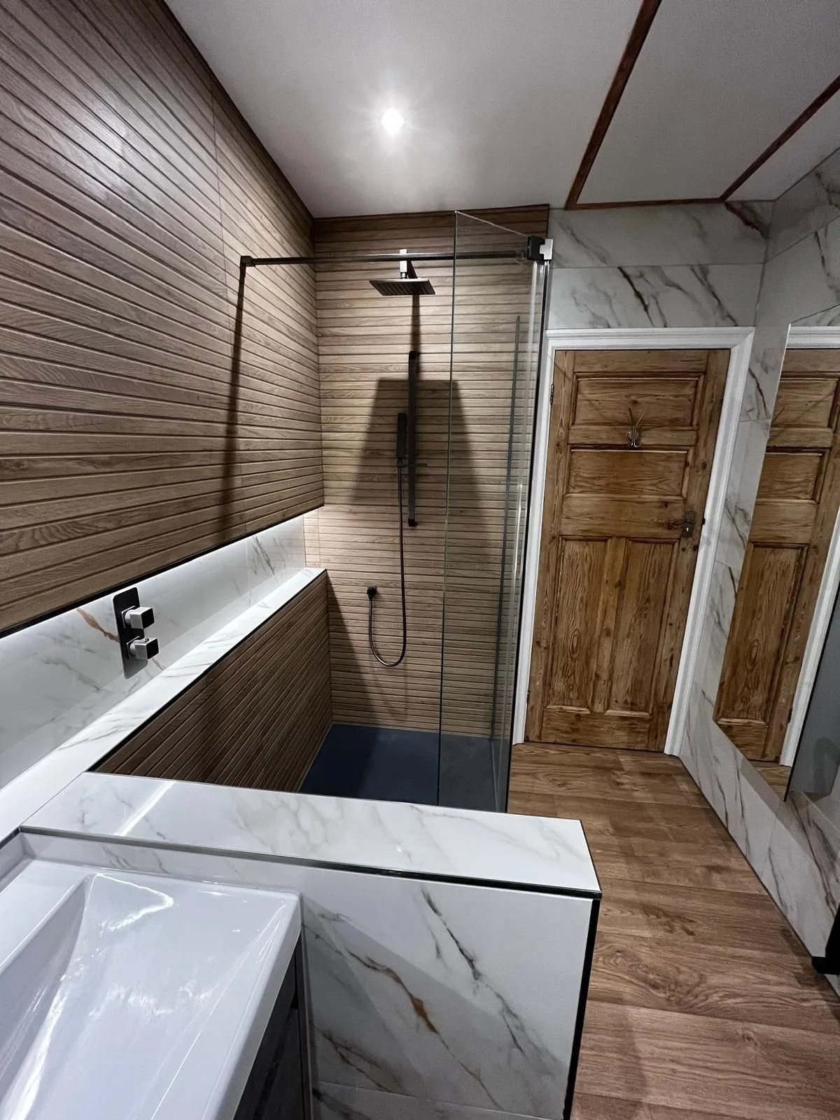
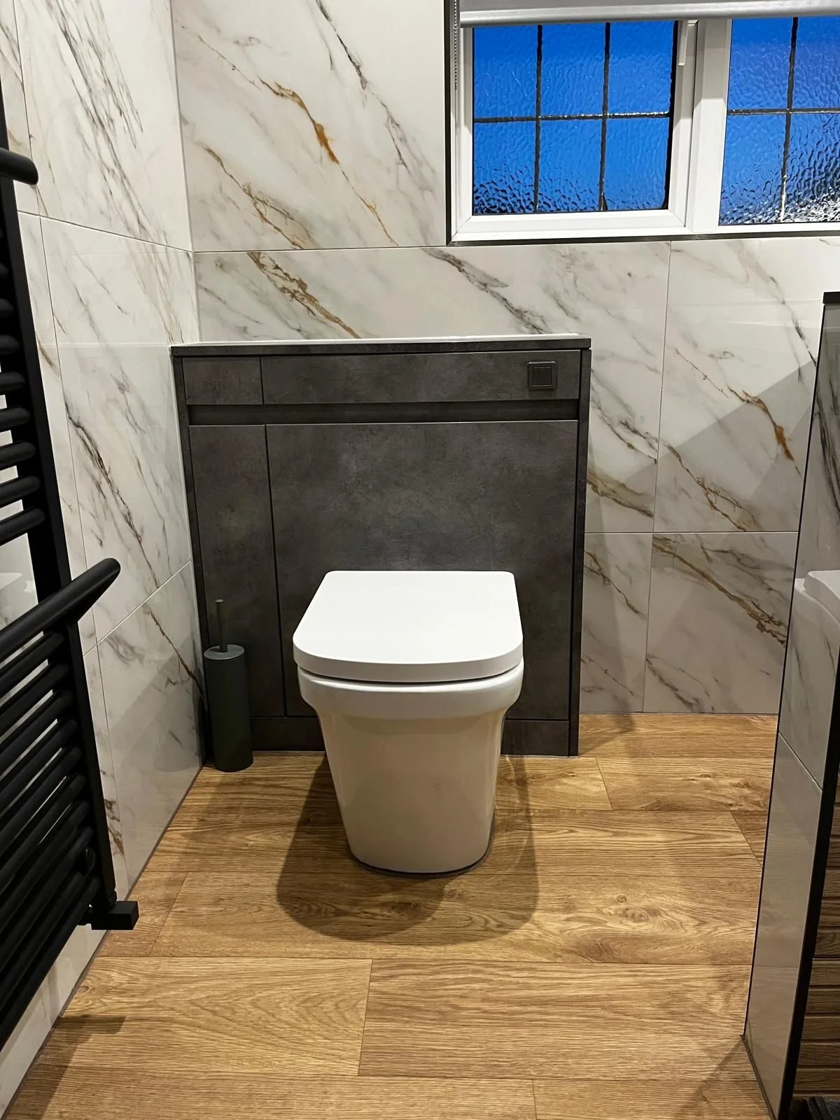
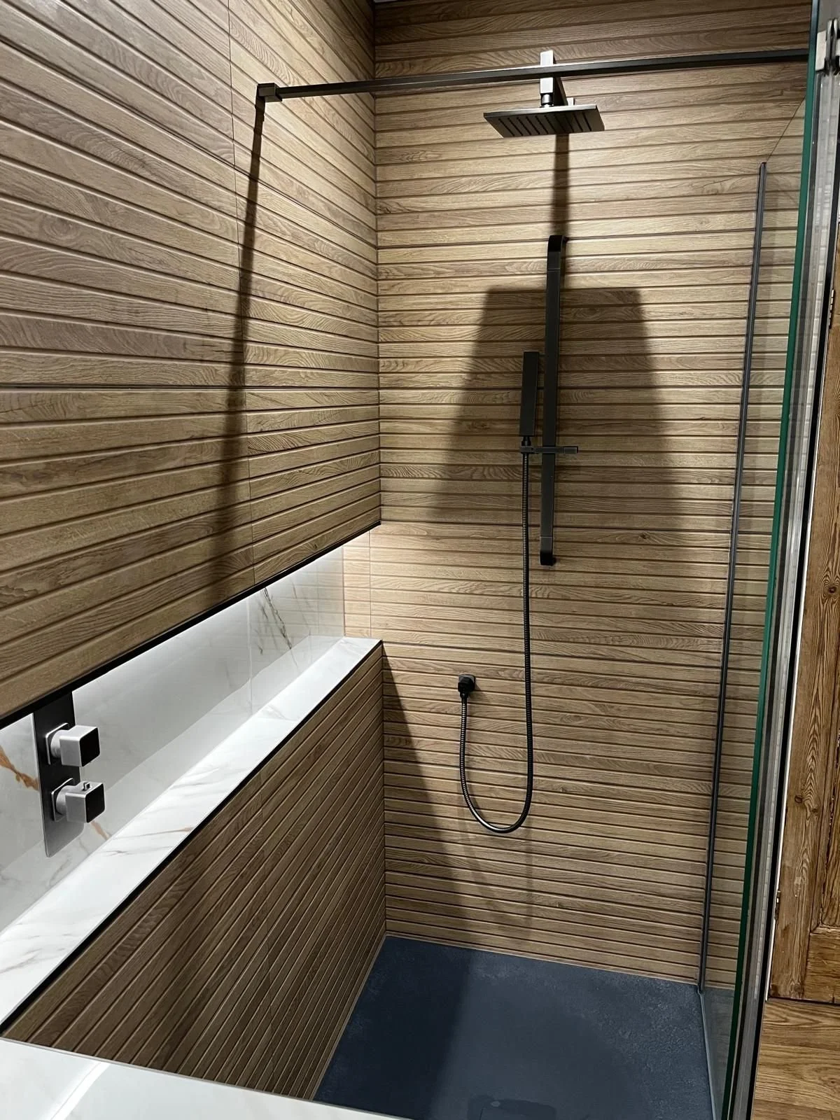
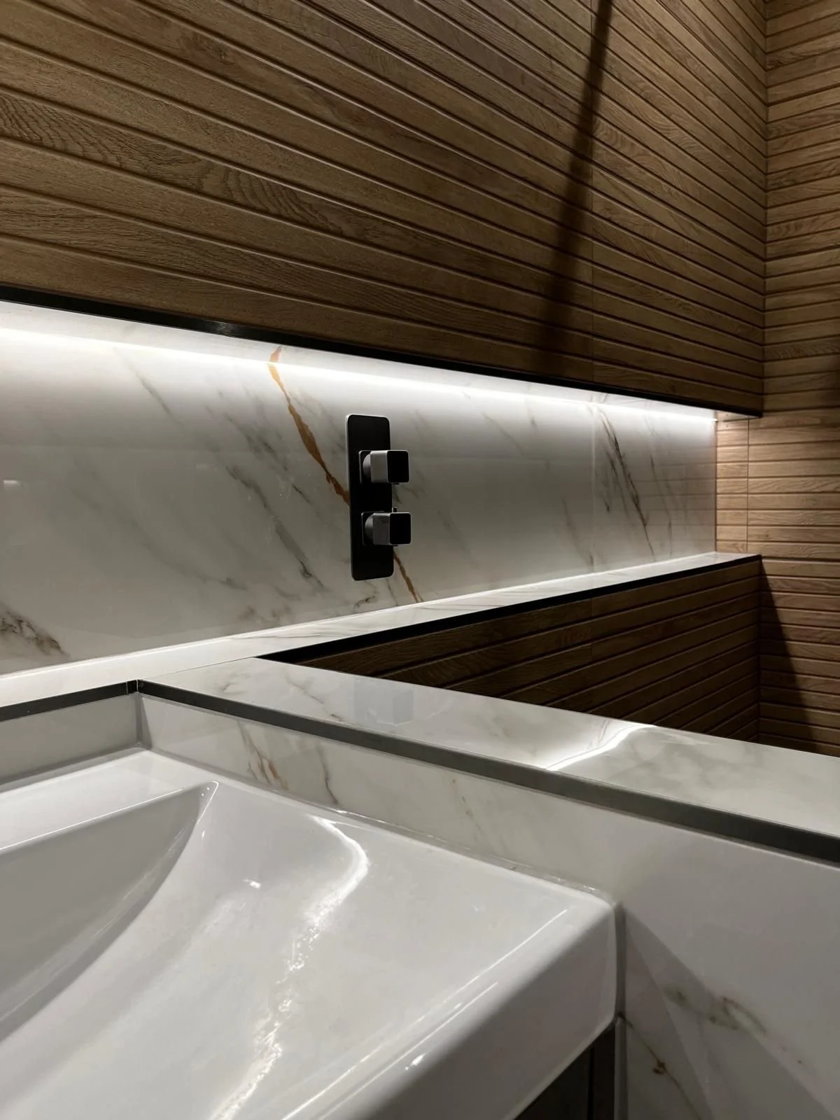
Rebecca designed the layout around a walk-in shower in the corner, separated by a half-height partition that the vanity worktop wraps over and into the shower as a shelf. The WC sits under the window, with the vanity beside it, so the fittings share the room without crowding the door. Wood-effect slats line the shower, set against large-format marble-effect wall tiles.
The build
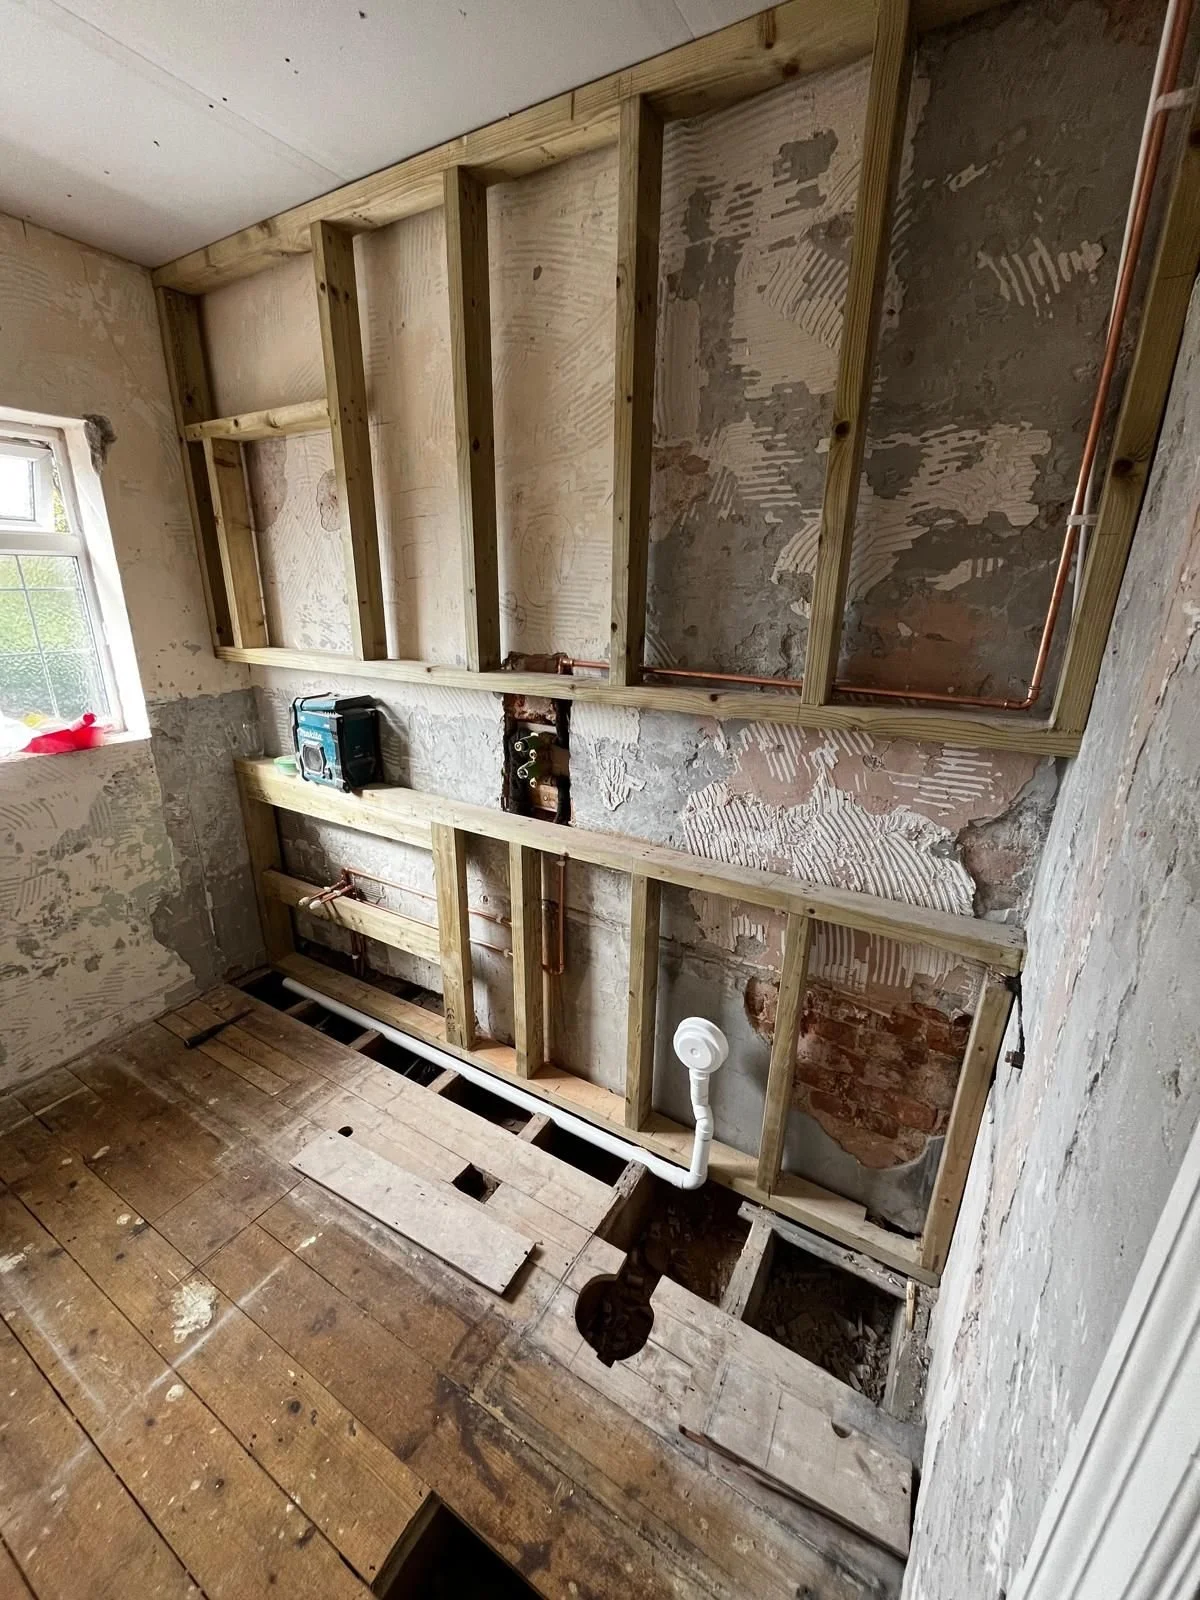
Rob carried out the full refit and redid the plumbing, stripping the room back, building the shower and vanity wall, and fitting the sanitaryware, tiling and finishes.
The finish
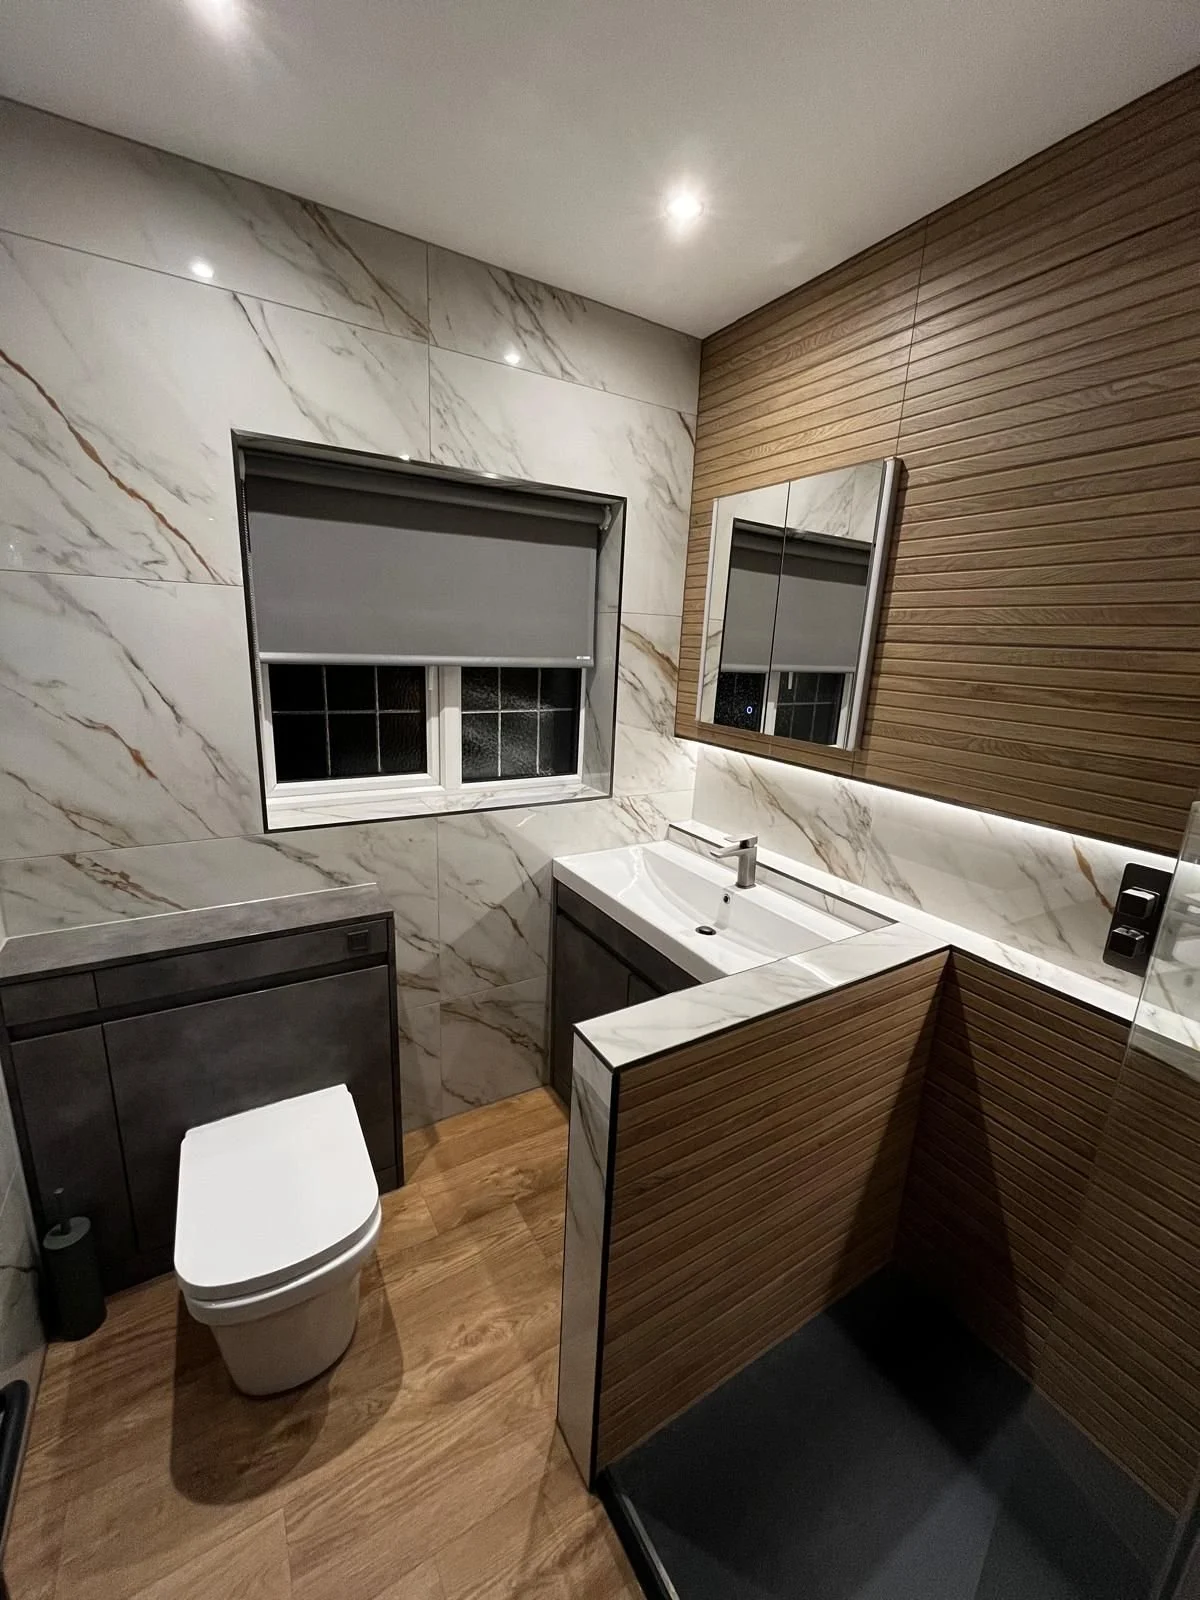
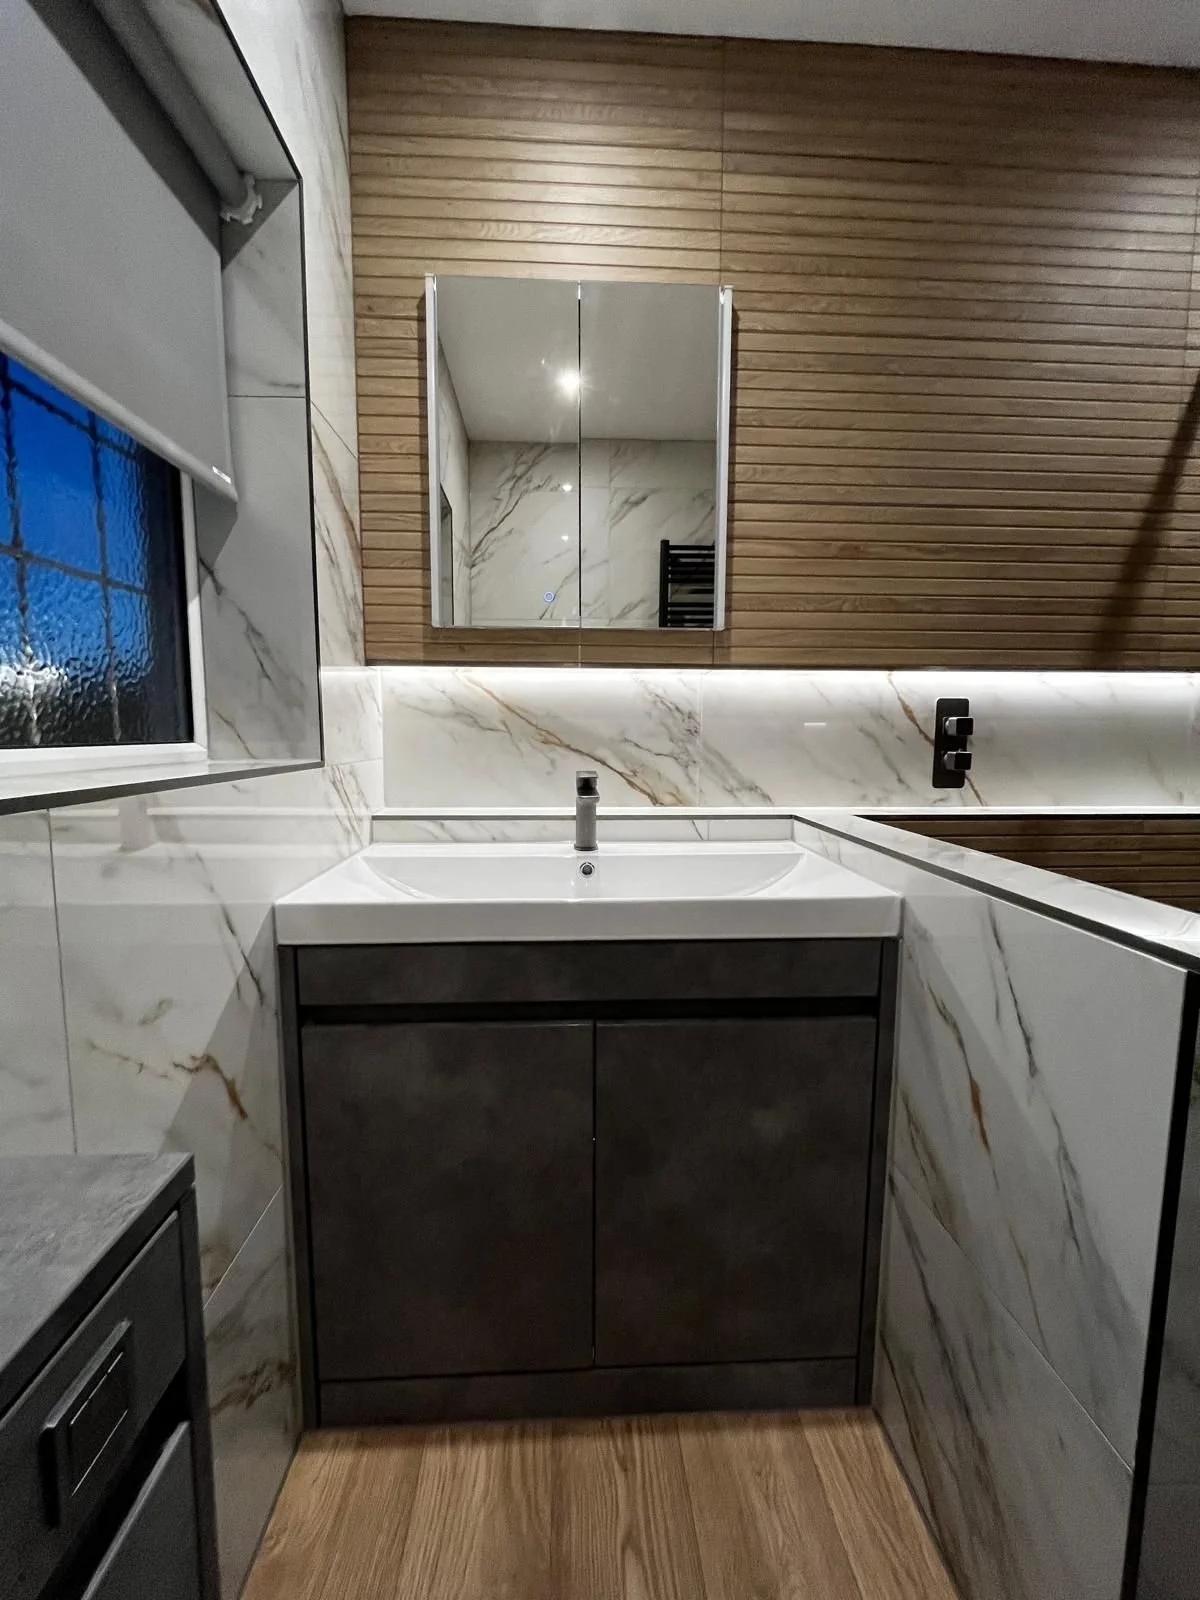
Large-format white marble-effect tiles, with grey and gold veining, cover the window wall. Wood-effect horizontal slats line the shower and the outside of the half-wall, with an LED strip beneath the slats. A marble-effect worktop runs from the basin around the partition and into the shower. The floor-standing vanity and matching back-to-wall WC cistern unit are a dark grey concrete-effect finish, with a white inset basin and a chrome single-lever tap. The shower has a black square rainfall head and handheld, a dark grey tray and a clear glass screen. Wood-effect plank flooring and a black heated towel rail complete the room.
Build in progress
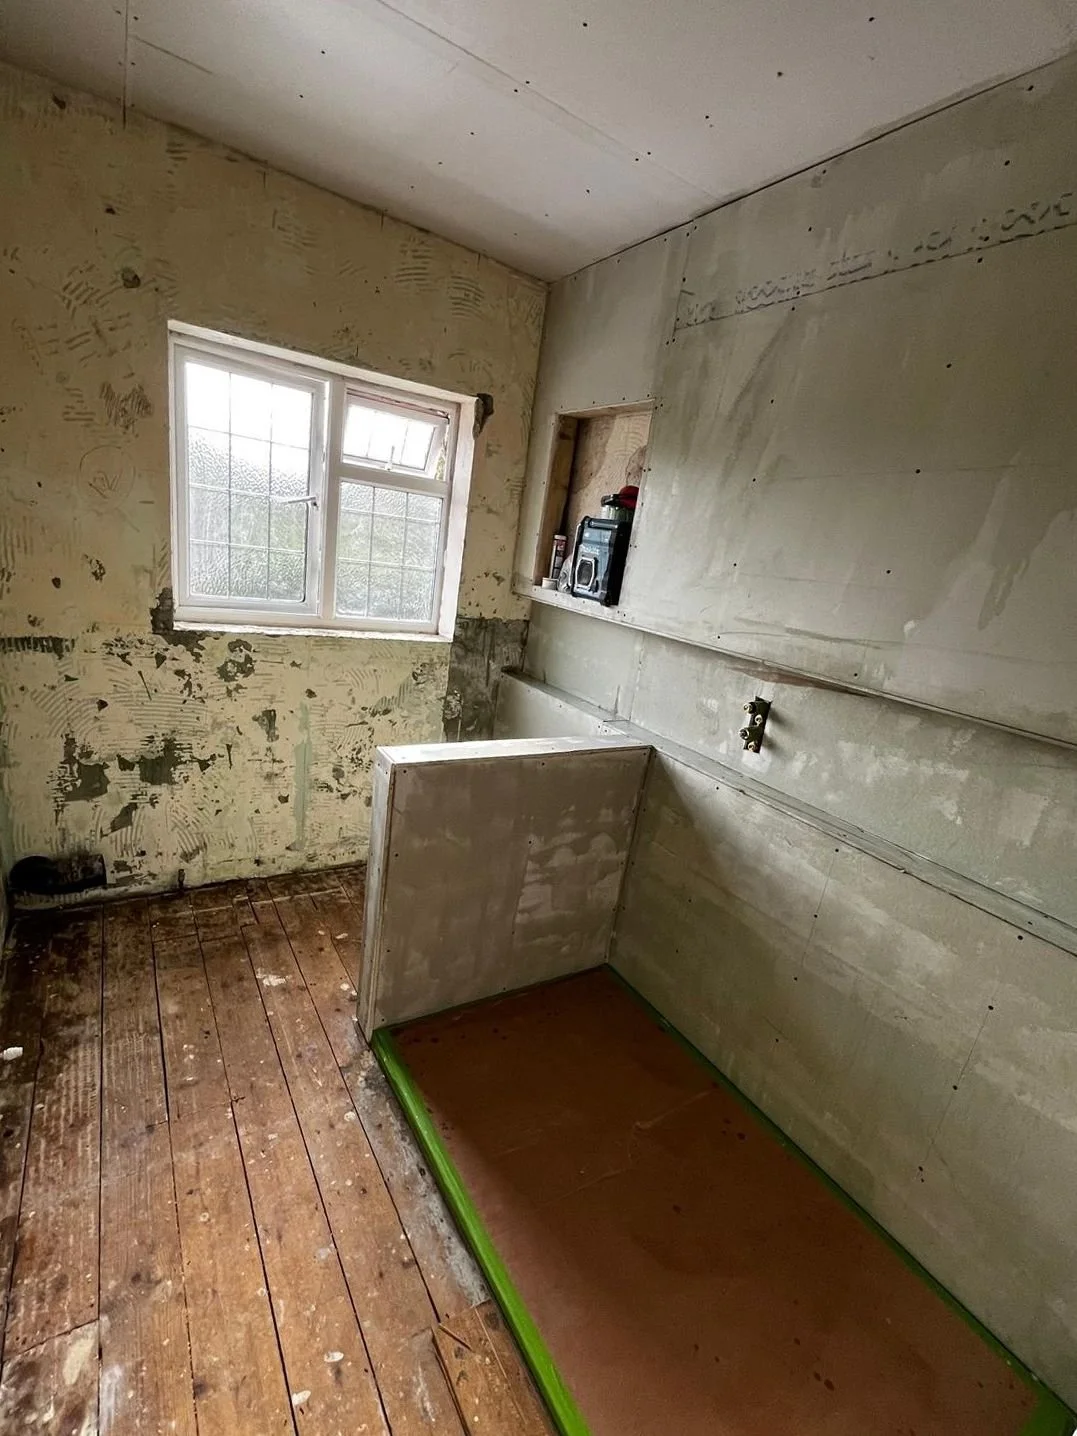
A few photographs from the build show the room stripped back for first-fix plumbing, then the boarded half-wall and tanked shower tray before the finishes went in.
Planning a bathroom?
Tell us what you have in mind.