
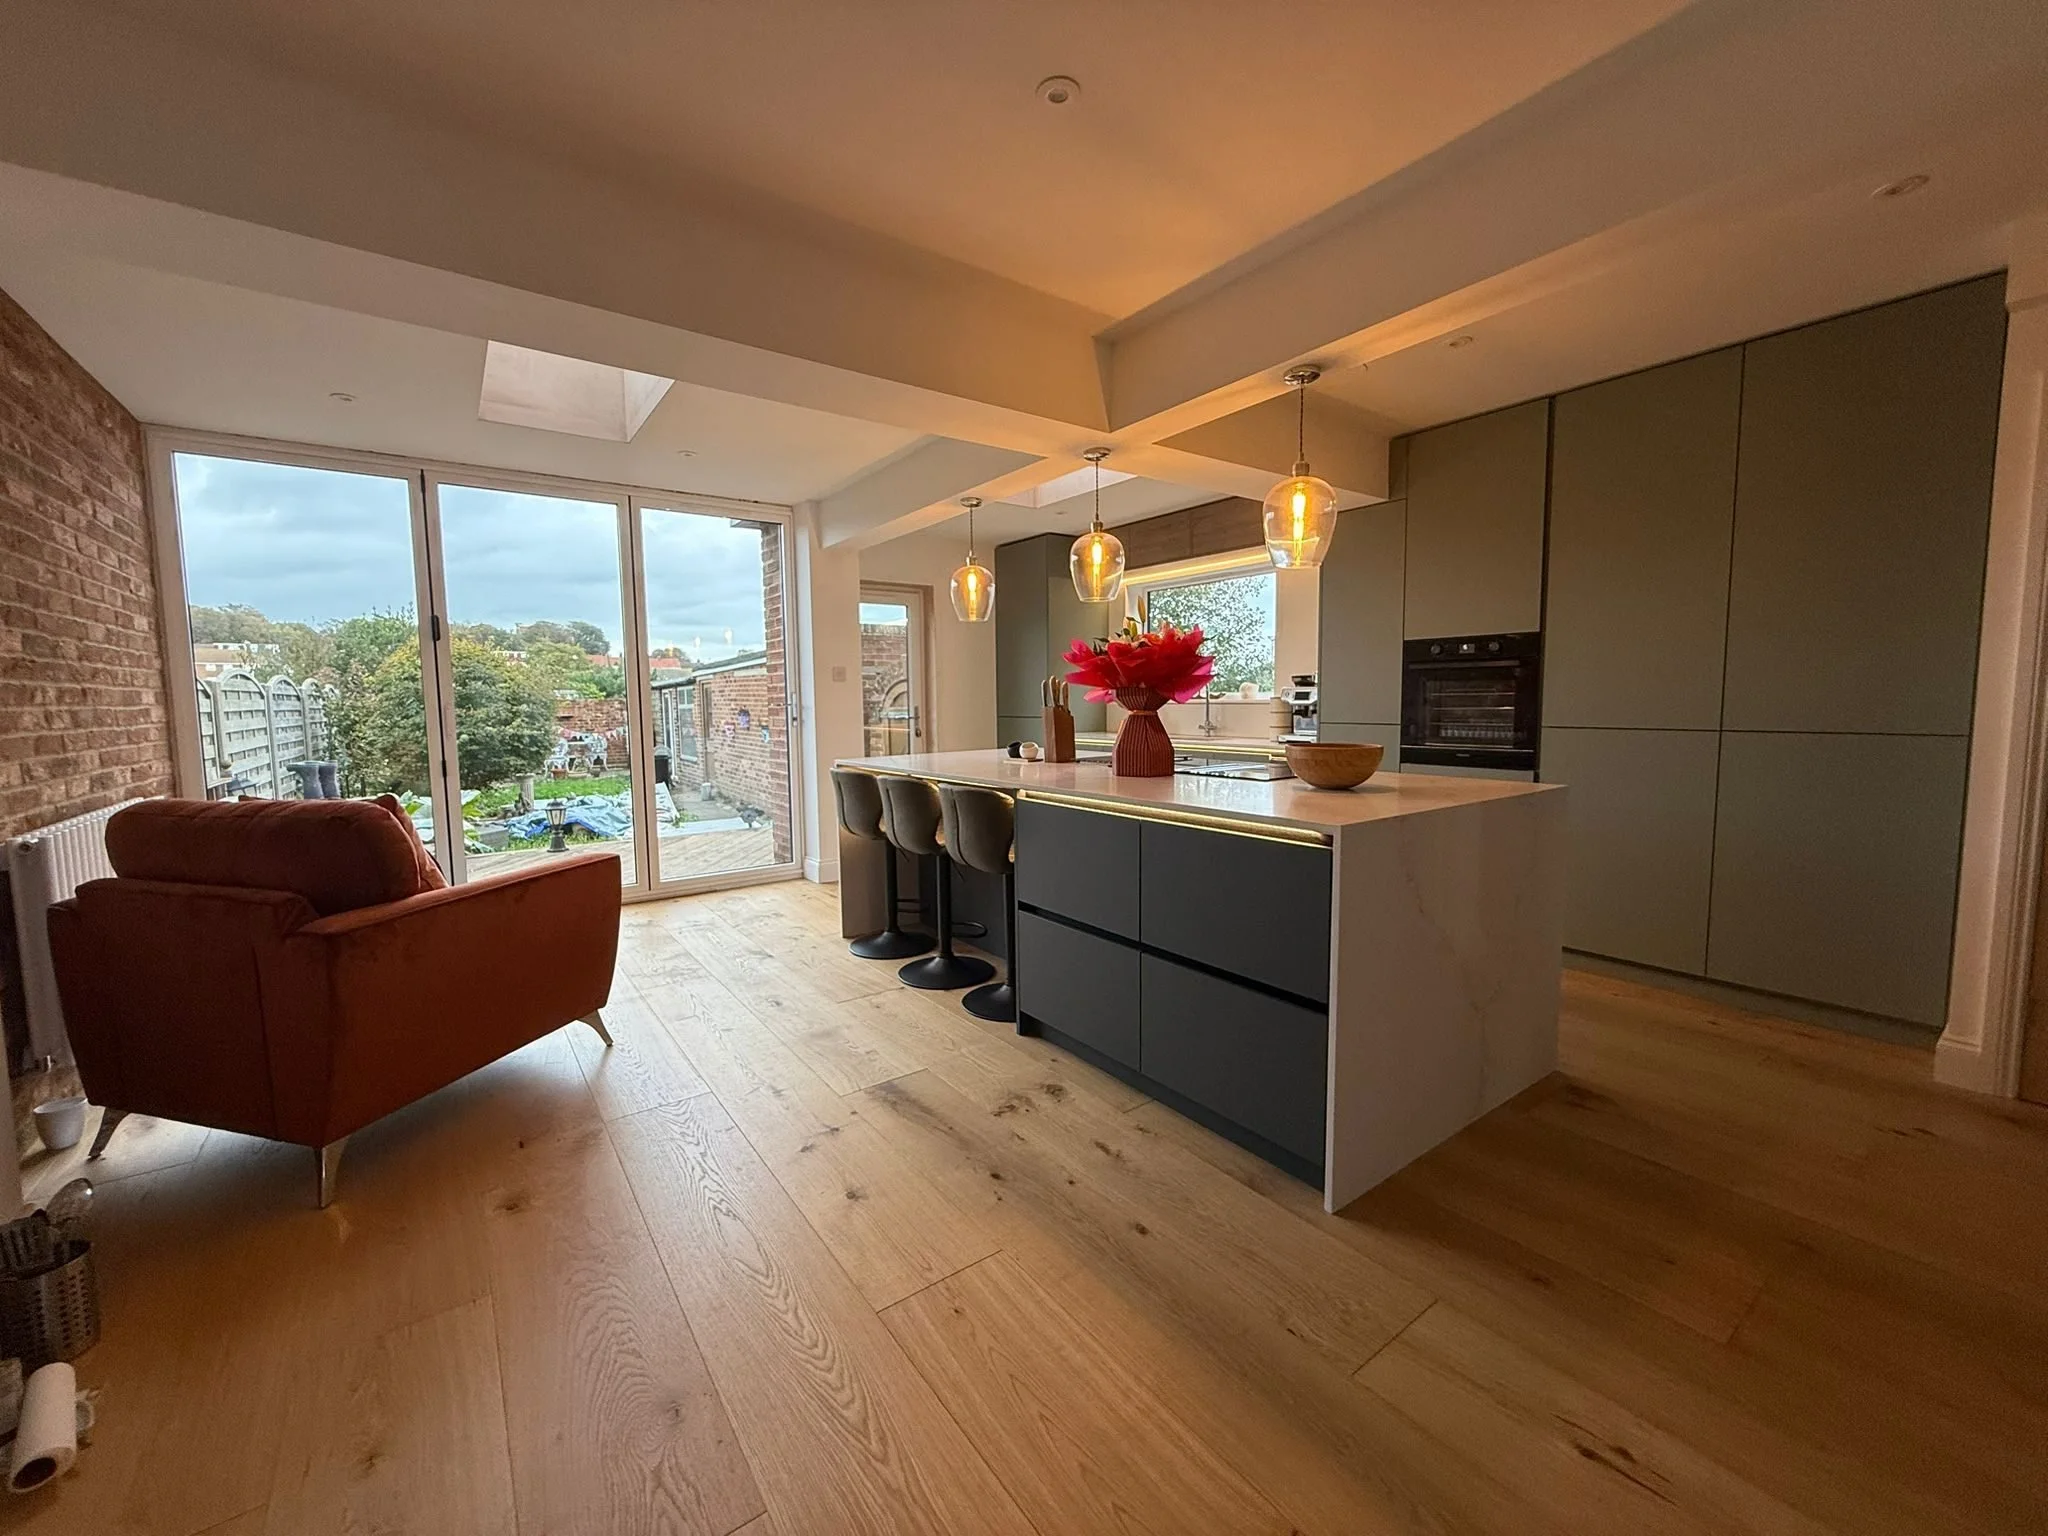
Sage & charcoal handleless kitchen, Worthing
The brief
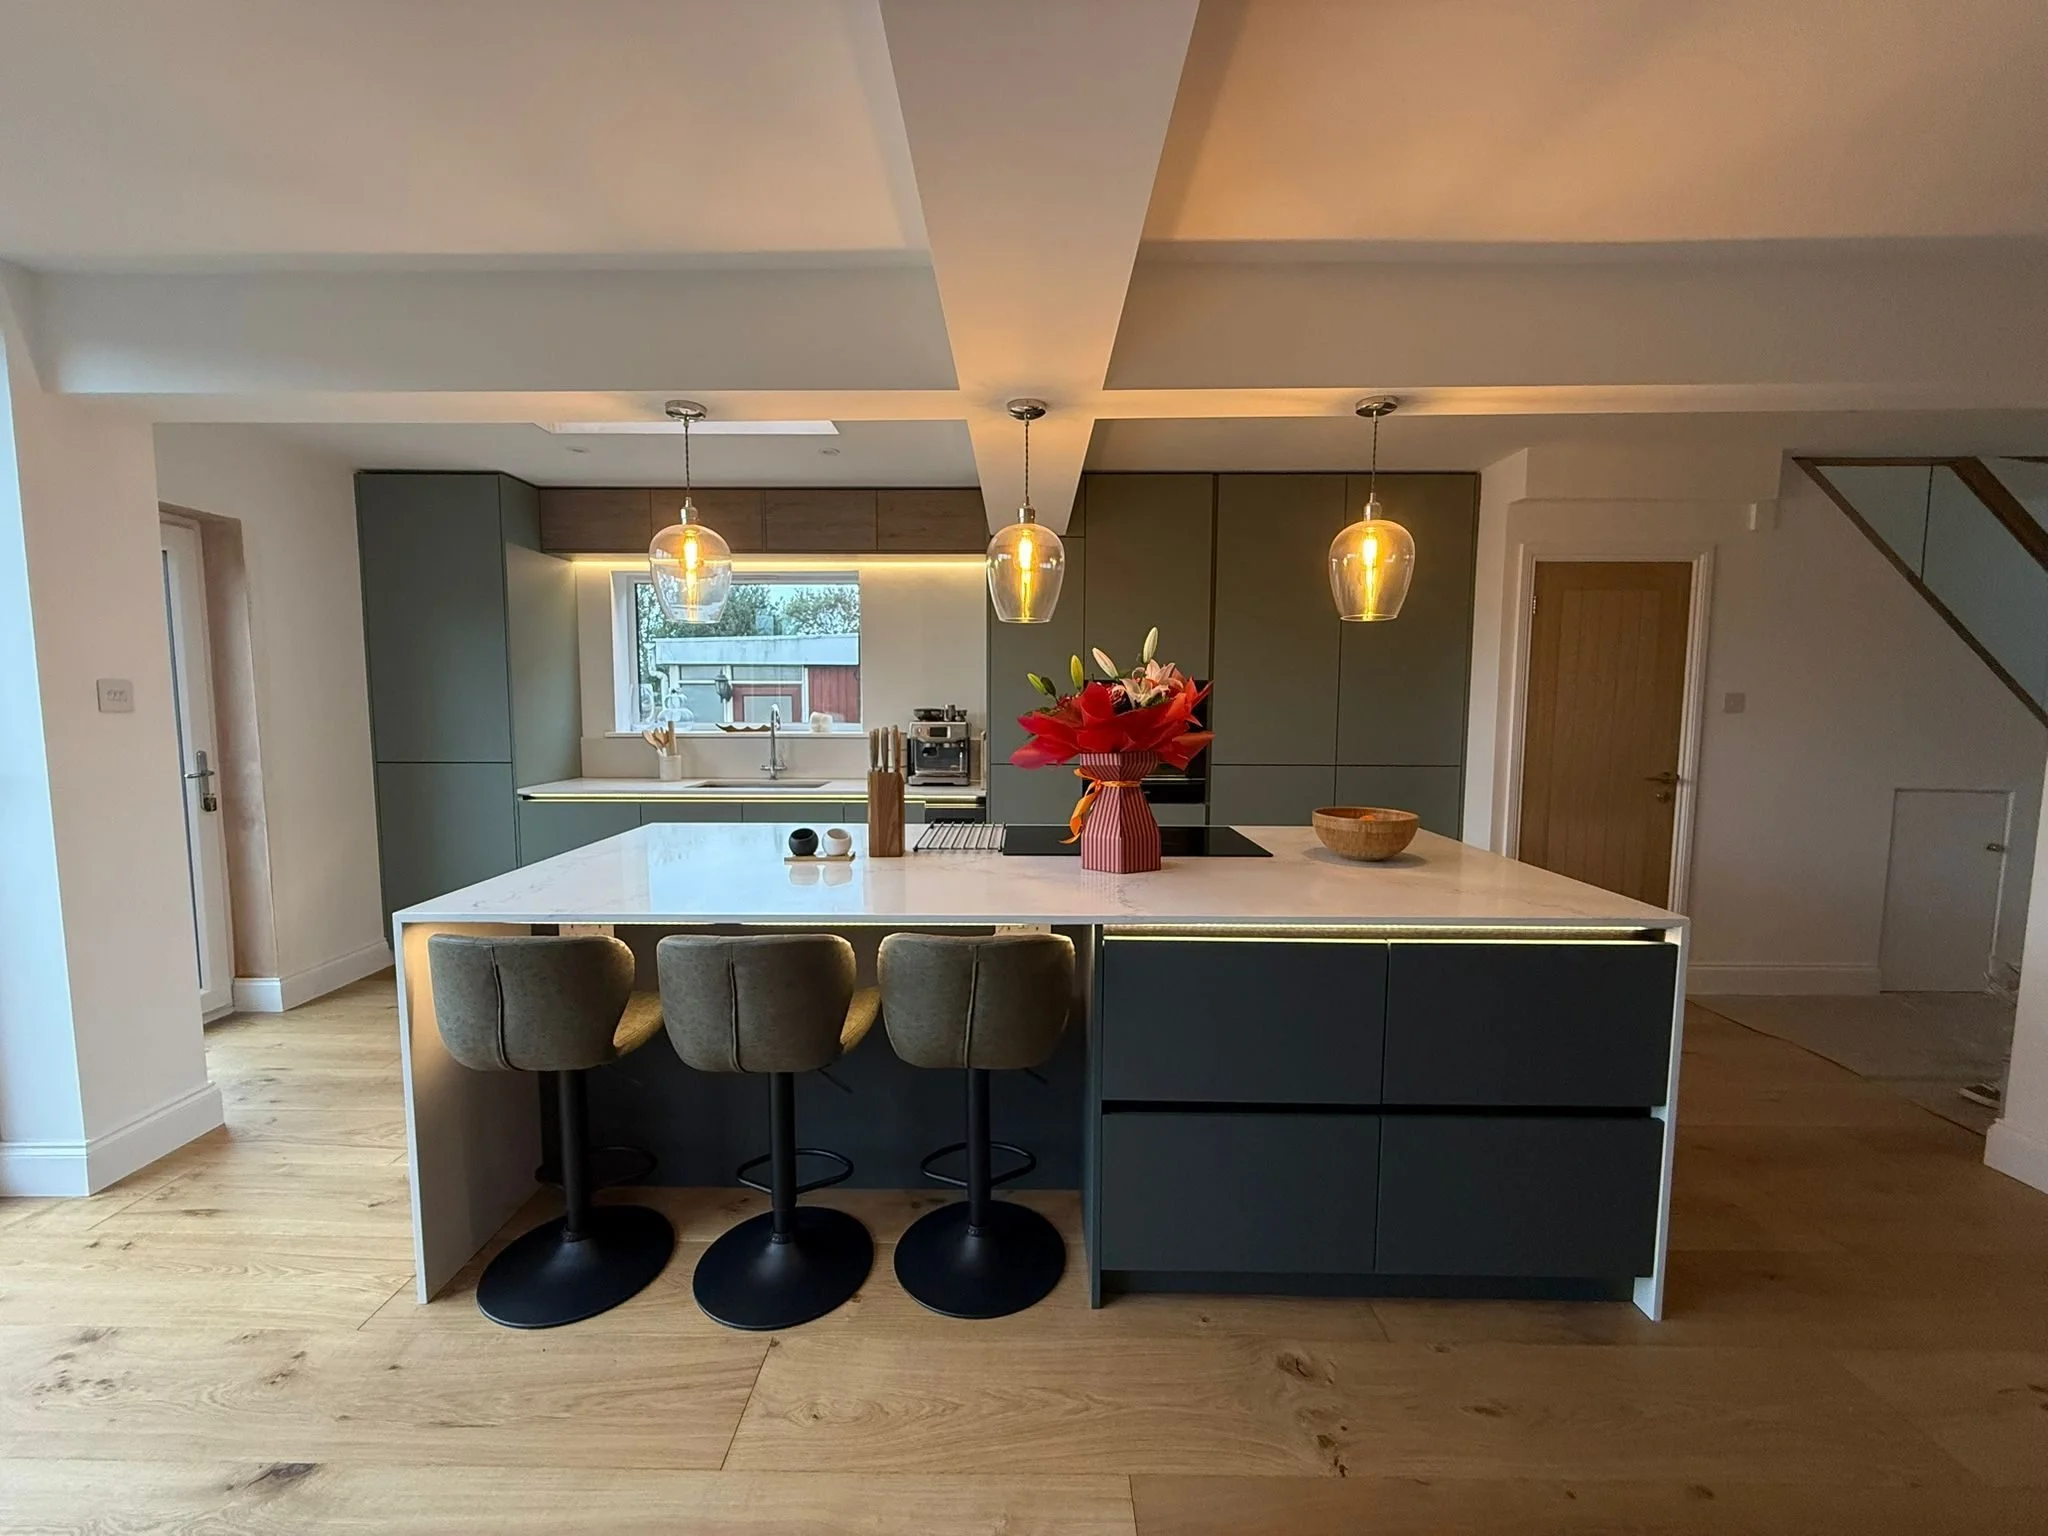
Our customer in Worthing wanted a sociable kitchen that opens onto the garden and gives everyone somewhere to sit. Ready as a cosy kitchen when it’s just the family, but a real party space
The design
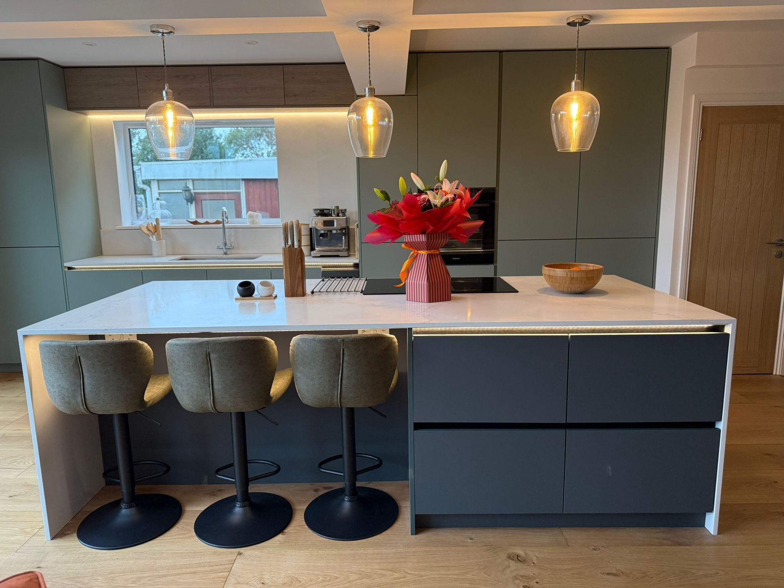
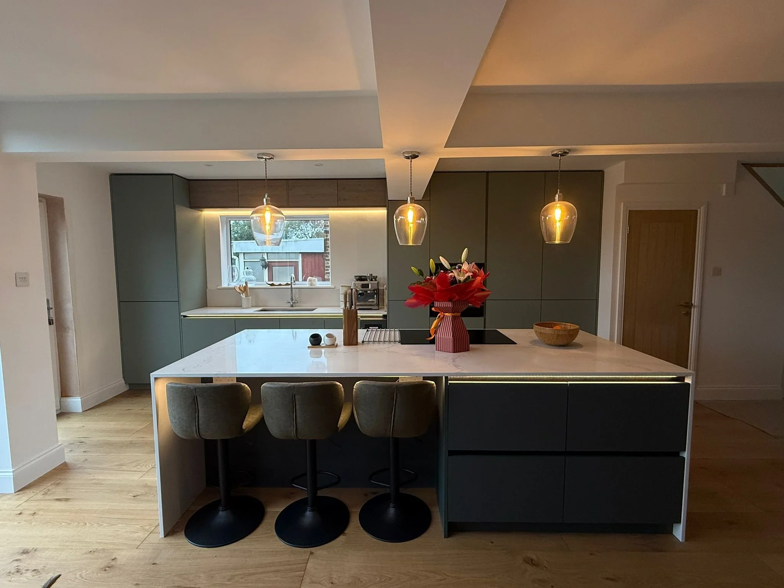
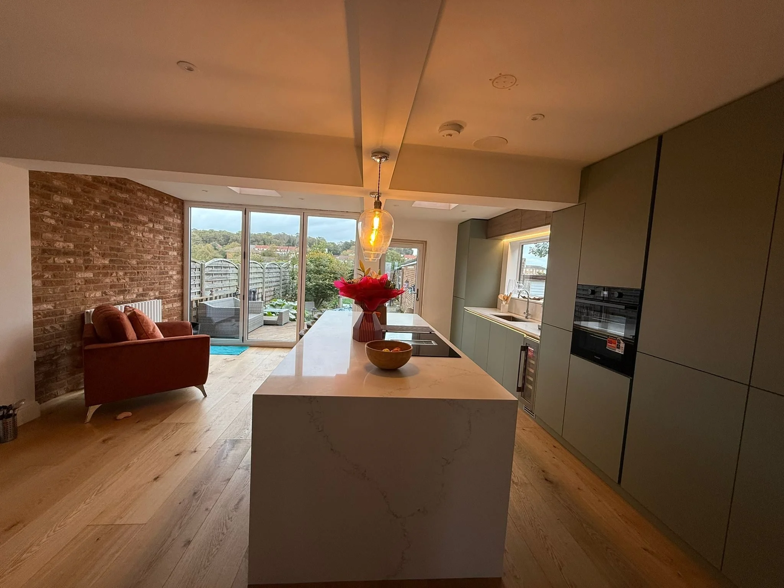
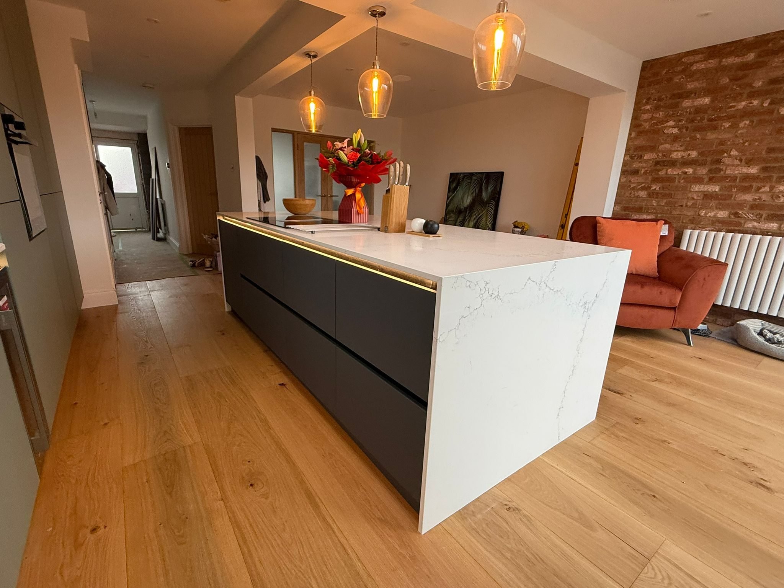
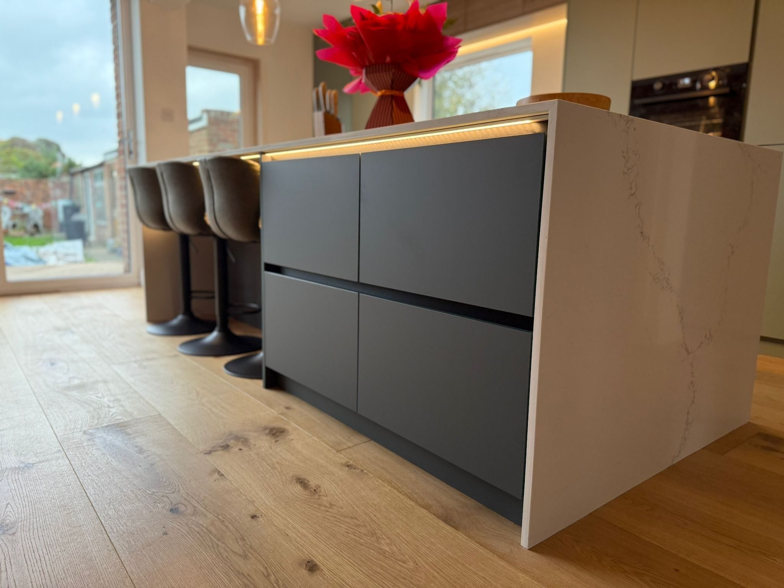
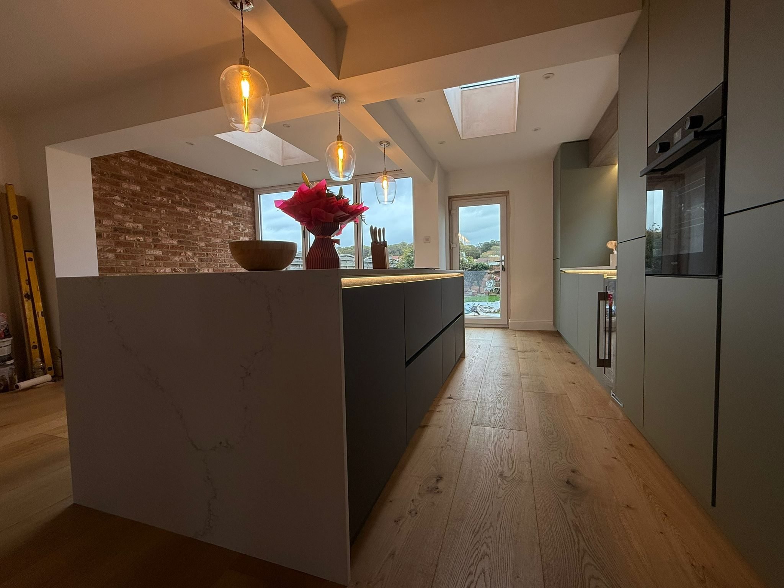
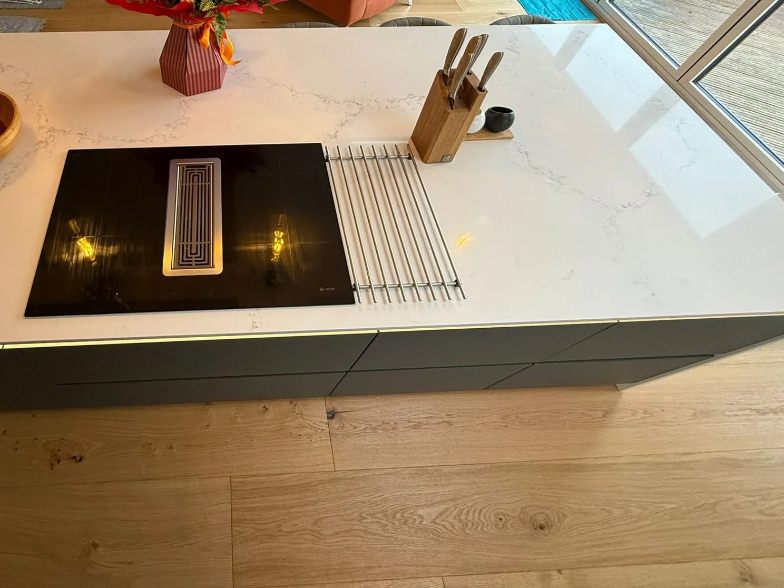
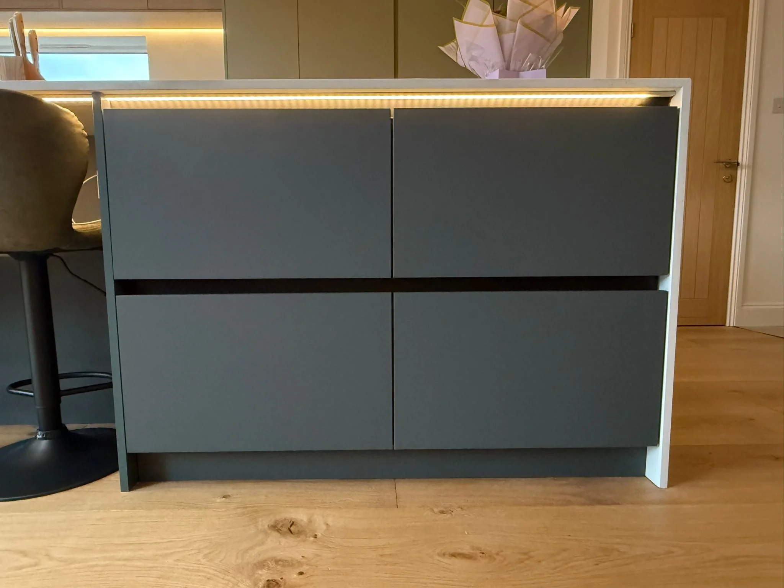
Rebecca planned a two-tone, handleless layout: a full-height wall of sage-green tall units with a built-in oven, a sink run under the window, and a large charcoal island in the middle of the room. The island does the heavy lifting. It has an induction hob with a built-in extractor and deep drawers on the cooking side, and a breakfast bar for three on the other, so there's no overhead hood blocking the view to the garden.
The build
Rob built and fitted the cabinetry in birch ply and wired the lighting: LED strips under the island worktop and beneath the oak-effect wall units over the sink, and three glass pendants above the island.
The finish
Matt doors in sage and charcoal, and a white worktop with soft grey veining that runs down both ends of the island as waterfall panels to the oak floor. Simple, warm and easy to live with.
Like this kitchen? Let's talk about yours.
Book a free design visit and we'll talk through your room, your ideas and your budget.